
BEDS3
BATHS3 full 1 partial
SQUARE FEET1,605
MLS#2630203
STATUSActive
PROPERTY TYPEResidential - Condominium
SUBDIVISIONTwin Hickory
Property Description
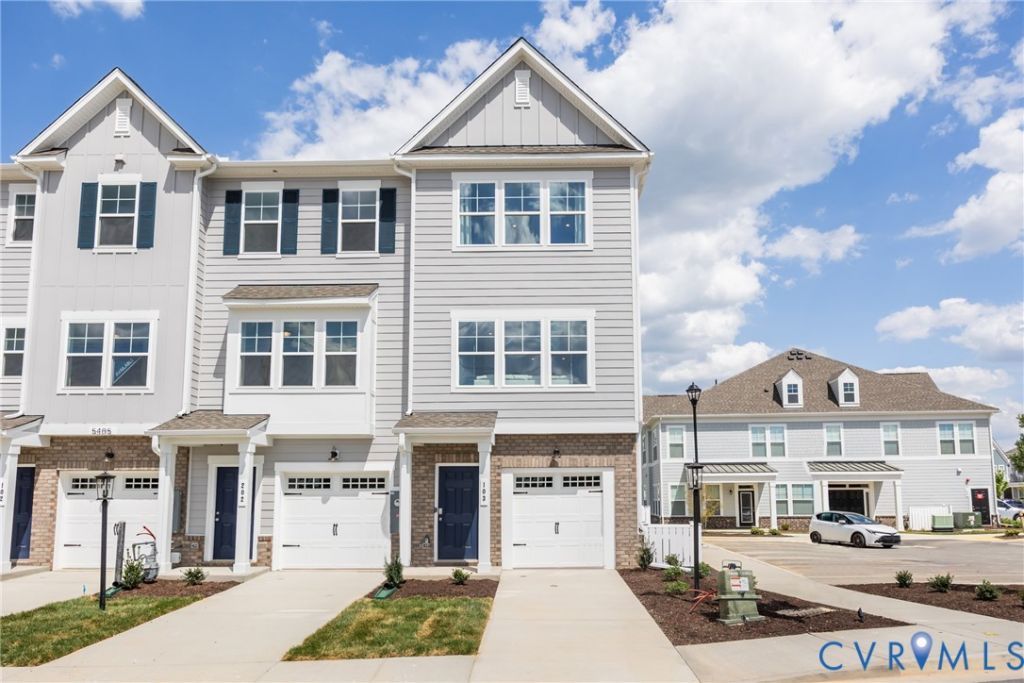
FINAL OPPORTUNITY! Our last building has just been released; it is east facing and scheduled for a Fall/Summer 2027 delivery. ACT SOON - You still have time to personalize your home by select structural and design options. Welcome home to The Donovan, an end-unit townhome designed for comfortable, easy living. The bright, open main level brings everyone together, with a spacious chef's kitchen, generous prep space, and a dedicated pantry that keeps everyday essentials within reach. Step from the dining area onto the large deck, perfect for morning coffee, outdoor meals, or relaxing at the end of the day. With two Primary Suites, everyone can enjoy a little extra privacy. One features two closets and a spa-inspired walk-in tile shower, while the second offers a spacious closet and private bath with a tub/shower. A guest bedroom with full bath is also found on the first floor! The Pointe at Twin Hickory, a BRAND-NEW CONDO community, is nestled within the renowned Twin Hickory community. The Pointe at Twin Hickory is located in the heart of Short Pump. The Pointe will feature commercial and retail spaces, making this community a true, live, work, play destination. (Home is not built - Photos/visual tours are from builder's library & shown as an example only. Options will vary).
Property Features
Property Type: Residential - Condominium
Cooling: Central Air
Garage: 1 car attached
Heating: Forced Air, Natural Gas
Home Style: Tri-Level
Roof Type: Shingle
Stories: 3.0
Taxes: $3,658
Year Built: 2026
Feature Descriptions
Appliances: Dishwasher, Gas Water Heater, Microwave, Oven, Tankless Water Heater
Community Features: Clubhouse, Home Owners Association, Lake, Playground, Pond, Pool, Tennis Court(s), Trails/Paths
Door Features: Insulated Doors, Sliding Doors
Exterior: Drywall, Frame, Stone, Wood Siding
Exterior: Deck, Irrigation Sprinklers, Paved Driveway
HOA Fee: 291/ Monthly
Interior: Bedroom on Main Level, Dining Area, En Suite Bathroom, Full Bath on Main Level, Granite Counters, High Ceilings, Bath in Primary Bedroom, Pantry, Walk-In Closet(s)
Parcel#: 740-766-0638
Parking: Attached, Direct Access, Driveway, Garage, Paved, Parking Lot
Patio/Porch: Deck
Pool Features: Pool, Community
Sewer: Public Sewer
Swimming Pool: Yes
Water: Public
Window: Screens, Thermal Windows
Room Sizes
Primary Bedroom: 13.0 x 12.8 Level - Third
Primary Bedroom: 12.9 x 12.8 Level - Third
Family Room: 14.3 x 14.11 Level - Second
Kitchen: 15.4 x 11.3 Level - Second
Dining Room: 10.3 x 9.3 Level - Second
Bedroom 3: 12.3 x 11.3 Level - First
Local Schools
High School: Deep Run
Middle School: Short Pump
Elementary School: Twin Hickory
Listed By / Shown By
Listed By
Agency Name: HHHunt Realty Inc
Shown By
Agency Title: Kane Company Realty
Agency Phone: (804) 551-1920

Estimate Your Payment
Estimated Payment
$ 1,363.20 per month $935.74 Principal & Interest $304.83 Property Tax $122.63 Homeowner's InsuranceChange Payment Information

Please give every dollar counts!






"Five Star Rated"
Kane Company Realty among highest ranked Virginia real estate companies doing business throughout Central Virginia including Hanover County. Members of Richmond Association of REALTORS®, Virginia Association of REALTORS® and National Association of REALTORS® View our Five Star Google reviews. Our REALTORS® have helped many when selling a home and or buying a home and we offer services throughout Central Virginia.
Mechanicsville Office
10357 Atlee Station Road, Mechanicsville, VA 23116
5330 Pointes End Way , Unit 103 | MLS# 2630203
This condo located at 5330 Pointes End Way , Unit 103, Glen Allen, VA 23059 is currently listed for sale with an asking price of $420,450. This property was built in 2026 and has 3 bedrooms and 3 full and 1 partial baths with 1605 sq. ft. Pointes End Way , Unit 103 is located in the Twin Hickory subdivision. Search Twin Hickory real estate on www.kanecompanyrealty.com today.