
BEDS5
BATHS3 full
SQUARE FEET2,431
MLS#2618053
STATUSActive
PROPERTY TYPEResidential - Single Family
Property Description
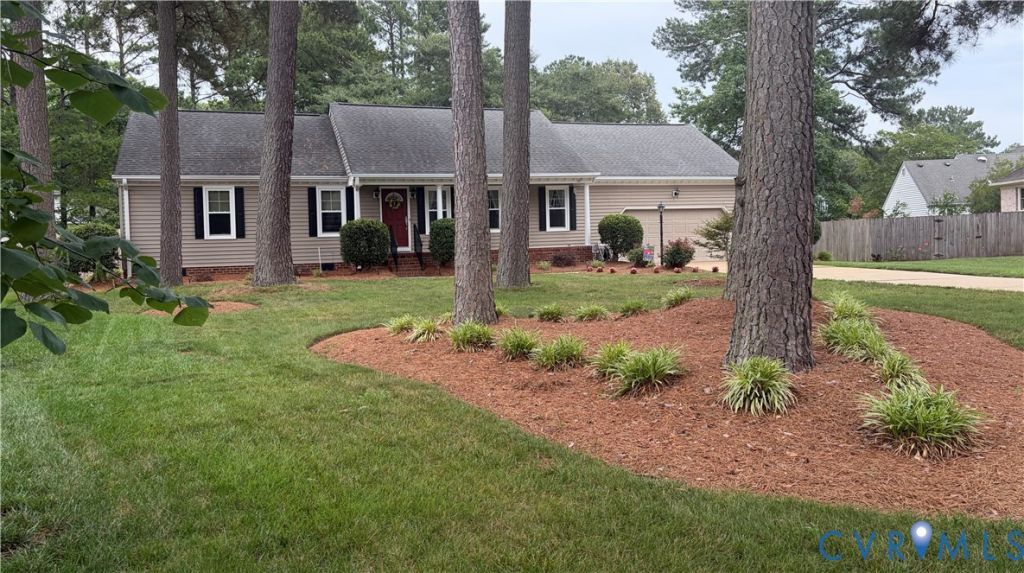
Located on a quiet cul-de-sac in desirable Southern Pines, this well-kept 5BDRM/3BA home offers 2,491sq ft of comfortable living on a 1/2 acre wooded lot. Features include a gas log / wood-burning fireplace, open front porch, and large wooden deck overlooking the spacious backyard. Fully finished room over garage is ideal as a fourth bedroom, playroom, or office. The 5th bedroom and attached sitting area would make an ideal in-law suite. 2-car attached garage plus detached shed offers ample parking and extra storage. Situated off Cedar and Waters Rd in Chesapeake with easy access to local amenities, interstate highways, bases, shopping, beaches and downtown Norfolk. Enjoy a serene, tree-lined neighborhood with no HOA fees.
Property Features
Property Type: Residential - Single Family
Basement: Crawl Space, Garage Access
Cooling: Central Air, Heat Pump
Fenced: Yes
Fireplaces: 1
Garage: 2 car attached
Heating: Forced Air, Heat Pump, Natural Gas
Home Style: Ranch
Lot Size: 0.48 Acres
Roof Type: Asphalt
Stories: 1.0
Taxes: $4,826
Year Built: 1988
Feature Descriptions
Appliances: Dryer, Dishwasher, Exhaust Fan, Electric Cooking, Electric Water Heater, Disposal, Ice Maker, Microwave, Oven, Refrigerator, Stove, ENERGY STAR Qualified Appliances
Community Features: Curbs, Gutter(s), Street Lights
Days on Site: 19
Door Features: Insulated Doors, Storm Door(s)
Exterior: Deck, Out Building(s), Play Structure, Porch, Storage, Shed, Gas Grill, Paved Driveway
Exterior: Brick, Plaster, Vinyl Siding
Fencing: Fenced, Full, Privacy, Wood
Fireplace: Gas, Masonry, Wood Burning
Floor Features: Carpet, Laminate
Formal Dining: Yes
Interior: Beamed Ceilings, Bookcases, Built-in Features, Breakfast Area, Ceiling Fan(s), Cathedral Ceiling(s), Dining Area, Separate/Formal Dining Room, Eat-in Kitchen, Fireplace, Granite Counters, High Speed Internet, Kitchen Island, Bath in Primary Bedroom, Main Level Primary, Pantry, Skylights, Solar Tube(s), Cable TV, Wired for Data, Walk-In Closet(s)
Laundry: Washer Hookup, Dryer Hookup
Lot: Landscaped, Wooded, Cul-De-Sac
Lot Dimensions: 67x177x98x87x163
Outbuilding(s): Yes
Parcel#: 0593013000370
Parking: Attached, Direct Access, Driveway, Garage, Garage Door Opener, Oversized, Paved, Two Spaces, On Street
Patio/Porch: Front Porch, Deck, Porch
Security: Security System, Smoke Detector(s)
Security: yes
Sewer: Public Sewer
Water: Public
Window: Skylight(s), Thermal Windows
Room Sizes
Additional Room: 13.0 x 10.0 Level - First
Bedroom 5: 17.0 x 14.0 Level - First
Bedroom 4: 18.0 x 15.0 Level - Second
Bedroom 3: 11.0 x 11.0 Level - First
Bedroom 2: 11.0 x 11.0 Level - First
Primary Bedroom: 15.0 x 13.0 Level - First
Additional Room: 11.0 x 8.0 Level - First
Kitchen: 16.0 x 11.0 Level - First
Foyer: 17.0 x 3.0 Level - First
Family Room: 16.0 x 15.0 Level - First
Dining Room: 11.0 x 10.0 Level - First
Living Room: 12.0 x 11.0 Level - First
Local Schools
High School: Great Bridge
Middle School: Great Bridge
Elementary School: Great Bridge
Listed By / Shown By
Listed By
Agency Name: The Greene Realty Group
Shown By
Agency Title: Kane Company Realty
Agency Phone: (804) 551-1920

Estimate Your Payment
Estimated Payment
$ 1,824.15 per month $1,257.22 Principal & Interest $402.17 Property Tax $164.76 Homeowner's InsuranceChange Payment Information

Please give every dollar counts!






"Five Star Rated"
Kane Company Realty among highest ranked Virginia real estate companies doing business throughout Central Virginia including Hanover County. Members of Richmond Association of REALTORS®, Virginia Association of REALTORS® and National Association of REALTORS® View our Five Star Google reviews. Our REALTORS® have helped many when selling a home and or buying a home and we offer services throughout Central Virginia.
Mechanicsville Office
10357 Atlee Station Road, Mechanicsville, VA 23116
529 Wittington Drive | MLS# 2618053
This single family home located at 529 Wittington Drive, Chesapeake, VA 23322 is currently listed for sale with an asking price of $564,900. This property was built in 1988 and has 5 bedrooms and 3 full baths with 2431 sq. ft. Search Chesapeake real estate on www.kanecompanyrealty.com today.