
BEDS4
BATHS3 full 1 partial
SQUARE FEET3,047
MLS#2617929
STATUSPending
PROPERTY TYPEResidential - Single Family
SUBDIVISIONBrickshire
Property Description
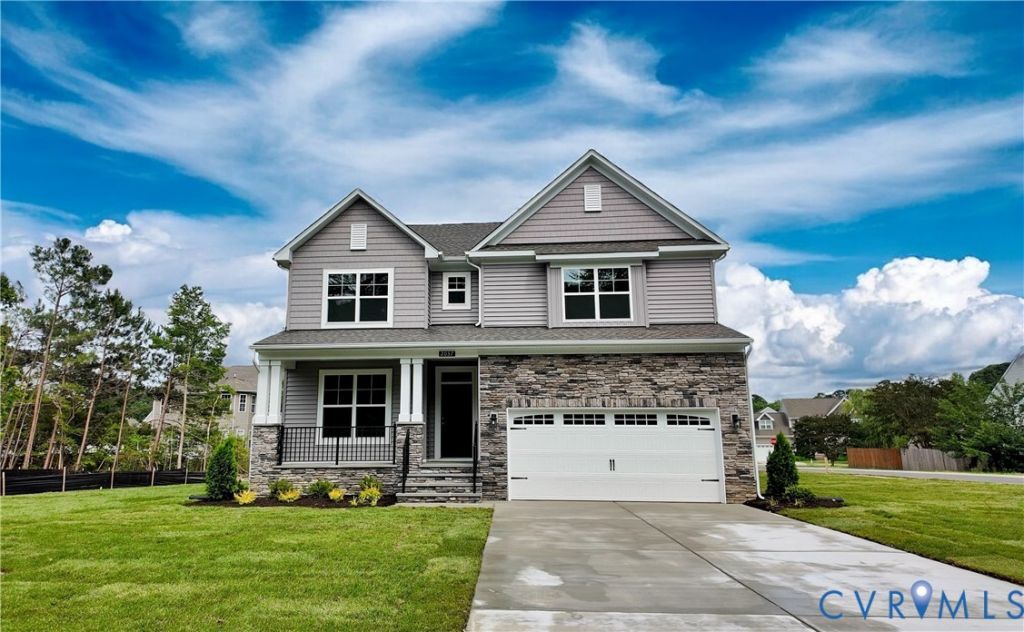
The Davidson at Brickshire is a three-story, four-bedroom, three-and-a-half-bath home with thoughtfully designed living spaces across three finished levels. A formal dining room sits just off the entry, setting an elegant tone for the home. The main living area centers around a well-appointed kitchen with granite countertops that opens to an expanded breakfast nook and the family room beyond, where a gas fireplace anchors the space. Hardwood flooring flows throughout the main living level, adding warmth and continuity from room to room. Tucked toward the rear of the main level, a guest suite with a private ensuite bath provides a comfortable and flexible space for visitors or extended family. The primary suite upstairs features a tray ceiling, walk-in closet, large ensuite bath, and a connected sitting room that works as a lounge or reading retreat. Bedrooms two and three share a Jack-and-Jill bath, and a spacious loft rounds out the second floor. On the third level, a large bonus room adds versatile living space ideal for a home theater, playroom, or private retreat. A two-car garage completes the package. Conveniently situated less than 30 minutes from both Richmond and Williamsburg, Brickshire is a master-planned community offering a championship golf course, exceptional amenities, and 1,200 acres of rolling hills and woodlands.
Property Features
Property Type: Residential - Single Family
Basement: Crawl Space
Cooling: Central Air
Garage: 2 car attached
Heating: Electric, Zoned
Home Style: Two Story
Lot Size: 0.42 Acres
Roof Type: Shingle
Stories: 3.0
Taxes: $0
Year Built: 2026
Feature Descriptions
Appliances: Dishwasher, Exhaust Fan, Electric Water Heater, Disposal, Microwave, Oven, Stove, Tankless Water Heater
Association Amenities: Management
Community Features: Common Grounds/Area, Clubhouse, Fitness, Golf, Home Owners Association, Playground, Pool, Tennis Court(s), Trails/Paths
Days on Site: 110
Exterior: Block, Drywall, Frame, Vinyl Siding
Exterior: Deck, Porch, Paved Driveway
Fencing: None
Fireplace: Gas, Vented
Floor Features: Ceramic Tile, Partially Carpeted, Vinyl, Wood
Formal Dining: Yes
HOA Fee: 124.83/ Monthly
Interior: Bedroom on Main Level, Breakfast Area, Tray Ceiling(s), Separate/Formal Dining Room, Double Vanity, Eat-in Kitchen, En Suite Bathroom, Full Bath on Main Level, Fireplace, Granite Counters, Garden Tub/Roman Tub, High Ceilings, Kitchen Island, Loft, Bath in Primary Bedroom, Pantry, Recessed Lighting, Walk-In Closet(s)
Laundry: Washer Hookup, Dryer Hookup
Parcel#: 101264
Parking: Attached, Direct Access, Driveway, Garage, Garage Door Opener, Paved, Garage Faces Rear, Garage Faces Side
Patio/Porch: Rear Porch, Front Porch, Deck, Porch
Pool Features: Pool, Community
Security: Smoke Detector(s)
Sewer: Public Sewer
Special View Info: Golf Course
Swimming Pool: Yes
Water: Public
Room Sizes
Recreation: 17.5 x 17.1 Level - Third
Additional Room: 16.0 x 12.0 Level - First
Bedroom 4: 11.9 x 11.4 Level - First
Additional Room: 17.5 x 16.2 Level - Second
Bedroom 3: 14.10 x 11.0 Level - Second
Additional Room: 10.1 x 9.11 Level - First
Bedroom 2: 13.3 x 12.3 Level - Second
Dining Room: 13.0 x 12.1 Level - First
Additional Room: 12.4 x 11.4 Level - Second
Family Room: 19.5 x 15.6 Level - First
Primary Bedroom: 17.8 x 15.11 Level - First
Kitchen: 13.9 x 12.6 Level - First
Local Schools
High School: New Kent
Middle School: New Kent
Elementary School: New Kent
Listed By / Shown By
Listed By
Agency Name: Keller Williams Realty
Agency Contact: 804-539-7524
Shown By
Agency Title: Kane Company Realty
Agency Phone: (804) 551-1920

Estimate Your Payment
Estimated Payment
$ 1,673.93 per month $1,479.98 Principal & Interest $0.00 Property Tax (data not provided by mls) $193.96 Homeowner's InsuranceChange Payment Information

Please give every dollar counts!






"Five Star Rated"
Kane Company Realty among highest ranked Virginia real estate companies doing business throughout Central Virginia including Hanover County. Members of Richmond Association of REALTORS®, Virginia Association of REALTORS® and National Association of REALTORS® View our Five Star Google reviews. Our REALTORS® have helped many when selling a home and or buying a home and we offer services throughout Central Virginia.
Mechanicsville Office
10357 Atlee Station Road, Mechanicsville, VA 23116
5172 Brandon Pines Drive | MLS# 2617929
This single family home located at 5172 Brandon Pines Drive, Providence Forge, VA 23140 is currently listed for sale with an asking price of $664,990. This property was built in 2026 and has 4 bedrooms and 3 full and 1 partial baths with 3047 sq. ft. Brandon Pines Drive is located in the Brickshire subdivision. Search Brickshire real estate on www.kanecompanyrealty.com today.