
BEDS4
BATHS2 full
SQUARE FEET1,208
MLS#2627384
STATUSActive
PROPERTY TYPEResidential - Single Family
SUBDIVISIONChesdin Forest
Property Description
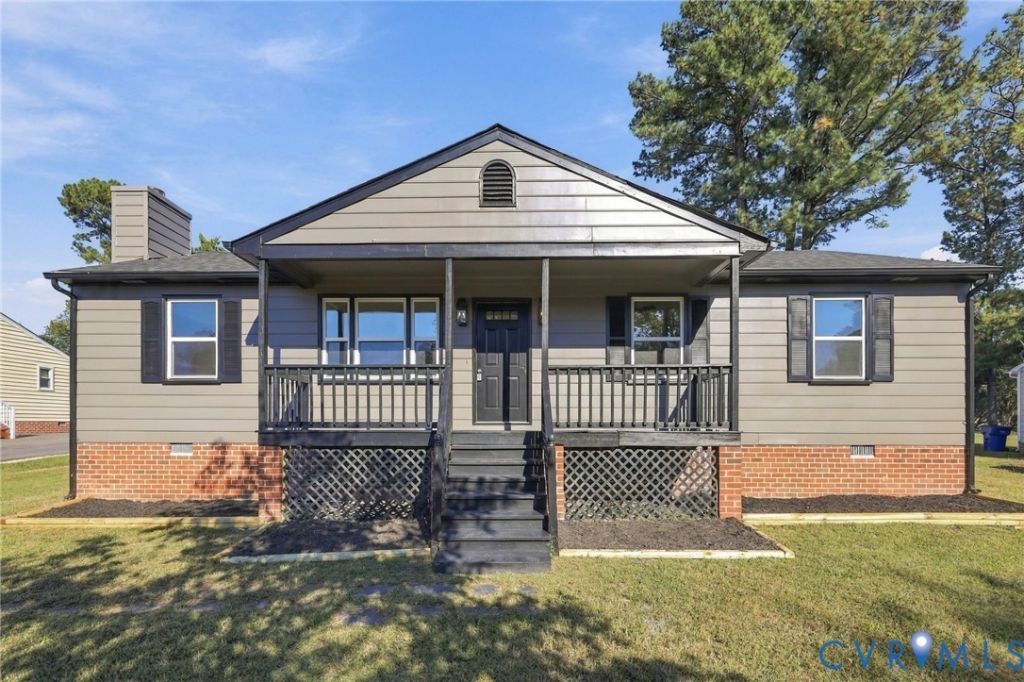
Charming ranch-style home with inviting curb appeal and stylish interior finishes! A covered front porch welcomes you inside, where natural light, neutral tones, and wood-look flooring create a bright, cohesive feel. The kitchen features white cabinetry, contrasting hardware, stainless steel appliances, and an adjoining dining area with a modern chandelier. Sliding glass doors lead to the rear deck, making outdoor dining and entertaining easy. An additional living space can be used as bedroom, office, or rec room showcases a brick fireplace, decorative wainscoting, and crown molding, adding warmth and character. Comfortable bedrooms feature ceiling fans, while the bathrooms offer clean, contemporary finishes. Outside, enjoy a spacious yard with room for gardening, recreation, or simply relaxing. With inviting indoor spaces and outdoor areas to enjoy, this home deserves a spot on your must-see list. Schedule your showing today!
Property Features
Property Type: Residential - Single Family
Basement: Crawl Space
Cooling: Central Air
Heating: Electric, Heat Pump
Home Style: Ranch
Lot Size: 0.25 Acres
Roof Type: Shingle
Stories: 1.0
Taxes: $1,651
Year Built: 1990
Feature Descriptions
Appliances: Electric Water Heater
Days on Site: 16
Exterior: Drywall, Frame, Wood Siding
Fencing: None
Fireplace: Masonry
Floor Features: Vinyl
Interior: Bedroom on Main Level, Ceiling Fan(s), Eat-in Kitchen, Fireplace, Granite Counters
Laundry: Washer Hookup, Dryer Hookup
Parcel#: 12114
Patio/Porch: Deck, Front Porch
Sewer: Public Sewer
Water: Public
Local Schools
High School: Dinwiddie
Middle School: Dinwiddie
Elementary School: Sutherland
Listed By / Shown By
Listed By
Agency Name: EXP Realty, LLC
Shown By
Agency Title: Kane Company Realty
Agency Phone: (804) 551-1920

Estimate Your Payment
Estimated Payment
$ 817.24 per month $600.90 Principal & Interest $137.58 Property Tax $78.75 Homeowner's InsuranceChange Payment Information

Please give every dollar counts!






"Five Star Rated"
Kane Company Realty among highest ranked Virginia real estate companies doing business throughout Central Virginia including Hanover County. Members of Richmond Association of REALTORS®, Virginia Association of REALTORS® and National Association of REALTORS® View our Five Star Google reviews. Our REALTORS® have helped many when selling a home and or buying a home and we offer services throughout Central Virginia.
Mechanicsville Office
10357 Atlee Station Road, Mechanicsville, VA 23116
5113 Olympic Lane | MLS# 2627384
This single family home located at 5113 Olympic Lane, North Dinwiddie, VA 23803 is currently listed for sale with an asking price of $270,000. This property was built in 1990 and has 4 bedrooms and 2 full baths with 1208 sq. ft. Olympic Lane is located in the Chesdin Forest subdivision. Search Chesdin Forest real estate on www.kanecompanyrealty.com today.