
BEDS4
BATHS4 full
SQUARE FEET3,901
MLS#2626361
STATUSPending
PROPERTY TYPEResidential - Single Family
SUBDIVISIONWestham
Property Description
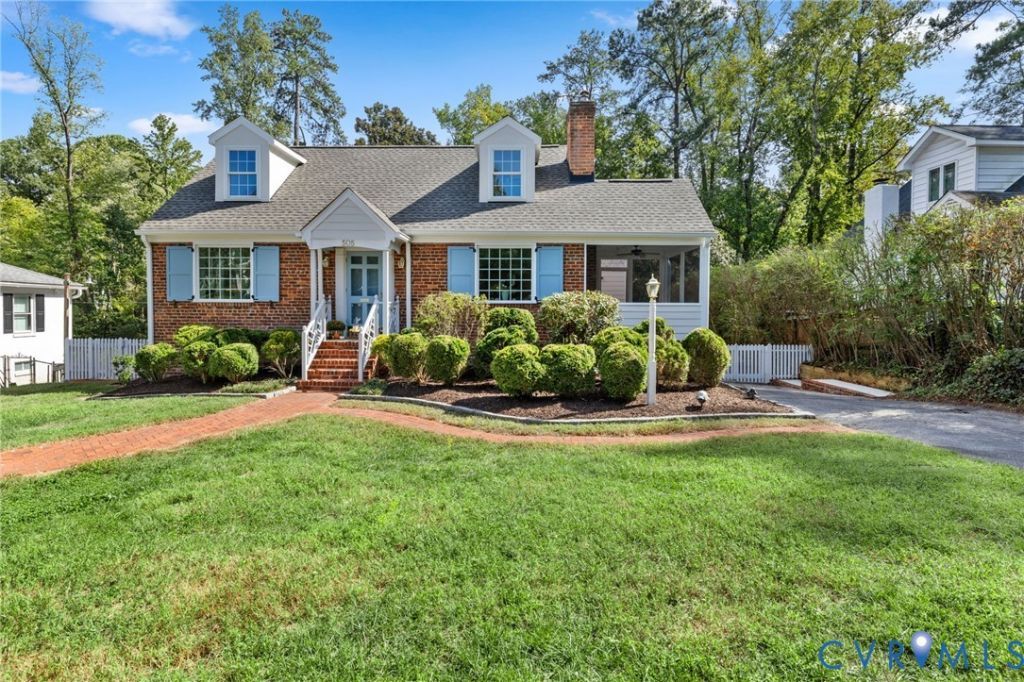
Welcome to Westham! This storybook, Williamsburg-style Cape Cod home with a classic white picket fence and a complete renovation, reveals a surprisingly expansive living space across three finished levels. Deceptively spacious beyond its charming curb appeal, this home features hardwood floors that flow seamlessly through light-filled rooms, starting with a formal living room anchored by a gas fireplace and a picture window. Host family gatherings in the light-filled dining room complete with custom trim work, a tray ceiling, recessed lights, and a pretty chandelier-or step through glass doors onto the deck and screened porch for effortless indoor-outdoor entertaining. At the heart of the main level is a bright family room that opens to an eat-in chef's kitchen featuring quartz countertops, white cabinetry, tile backsplash, gas cooking, a hood, stainless steel appliances, and deck access. The main level also boasts a primary suite with two closets (including a walk-in) and a spa-like ensuite tile bath, a flexible dressing room/home office with built-in laundry, and a second bedroom and a hall bath. Upstairs, two additional well-proportioned bedrooms and a full bath frame a cozy loft area perfect for a reading nook or study station. There is additional storage space with attic access. The expansive walk-out lower level offers incredible flexibility with a second family room featuring its own fireplace, a wet bar and an office area. The sprawling great room offers endless options (rec room, teen space, game room). There are three utility/storage spaces (including a second washer/dryer hookup) and a full bath. Enjoy easy access to the backyard with wonderful patio space and a pretty yard with landscaped beds, mature plantings and two nice size sheds. The two paved driveways provide ample off-street parking. Enjoy the peace of mind with a new kitchen, baths, 3 HVAC units, water heater, roof, siding, deck, windows & more (2025/2026), generator. Walk to your favorite neighborhood restaurants & Tuckahoe Elementary!
Property Features
Property Type: Residential - Single Family
Basement: Yes
Basement: Full, Finished, Walk-Out Access
Cooling: Heat Pump, Zoned
Fenced: Yes
Fireplaces: 2
Heating: Electric, Heat Pump, Zoned
Home Style: Cape Cod, Two Story
Lot Size: 0.25 Acres
Stories: 1.0
Taxes: $3,138
Year Built: 1951
Feature Descriptions
Appliances: Dryer, Dishwasher, Disposal, Gas Water Heater, Refrigerator, Tankless Water Heater, Washer
Days on Site: 23
Exterior: Brick, Block, Drywall, HardiPlank Type
Exterior: Deck, Porch, Storage, Shed, Paved Driveway
Fencing: Back Yard, Fenced
Fireplace: Gas, Wood Burning
Floor Features: Laminate, Tile, Wood
Formal Dining: Yes
Interior: Wet Bar, Bedroom on Main Level, Bay Window, Ceiling Fan(s), Dining Area, Separate/Formal Dining Room, Eat-in Kitchen, En Suite Bathroom, Full Bath on Main Level, Loft, Solid Surface Counters, Walk-In Closet(s)
Parcel#: 758-737-3549
Parking: Driveway, Paved
Patio/Porch: Screened, Stoop, Deck, Porch
Sewer: Public Sewer
Water: Public
Room Sizes
Additional Room: 11.8 x 8.8 Level - Lower
Laundry: 12.4 x 8.8 Level - Lower
Additional Room: 18.0 x 14.0 Level - Lower
Recreation: 33.4 x 17.0 Level - Lower
Great Room: 18.0 x 10.0 Level - Lower
Bedroom 4: 14.2 x 11.5 Level - Second
Bedroom 3: 16.6 x 10.4 Level - Second
Bedroom 2: 11.0 x 9.3 Level - First
Primary Bedroom: 15.0 x 12.0 Level - First
Kitchen: 17.0 x 12.0 Level - First
Family Room: 17.0 x 13.6 Level - First
Dining Room: 18.0 x 12.0 Level - First
Living Room: 19.4 x 11.0 Level - First
Local Schools
High School: Freeman
Middle School: Tuckahoe
Elementary School: Tuckahoe
Listed By / Shown By
Listed By
Agency Name: Long & Foster REALTORS
Agency Contact: (804) 467-2224
Shown By
Agency Title: Kane Company Realty
Agency Phone: (804) 551-1920

Estimate Your Payment
Estimated Payment
$ 3,105.72 per month $2,514.67 Principal & Interest $261.50 Property Tax $329.55 Homeowner's InsuranceChange Payment Information

Please give every dollar counts!






"Five Star Rated"
Kane Company Realty among highest ranked Virginia real estate companies doing business throughout Central Virginia including Hanover County. Members of Richmond Association of REALTORS®, Virginia Association of REALTORS® and National Association of REALTORS® View our Five Star Google reviews. Our REALTORS® have helped many when selling a home and or buying a home and we offer services throughout Central Virginia.
Mechanicsville Office
10357 Atlee Station Road, Mechanicsville, VA 23116
505 W Drive Circle | MLS# 2626361
This single family home located at 505 W Drive Circle, Henrico, VA 23229 is currently listed for sale with an asking price of $1,129,900. This property was built in 1951 and has 4 bedrooms and 4 full baths with 3901 sq. ft. W Drive Circle is located in the Westham subdivision. Search Westham real estate on www.kanecompanyrealty.com today.