
BEDS4
BATHS2 full 1 partial
SQUARE FEET2,203
MLS#2618356
STATUSActive
PROPERTY TYPEResidential - Single Family
SUBDIVISIONBerkeley Estates
Property Description
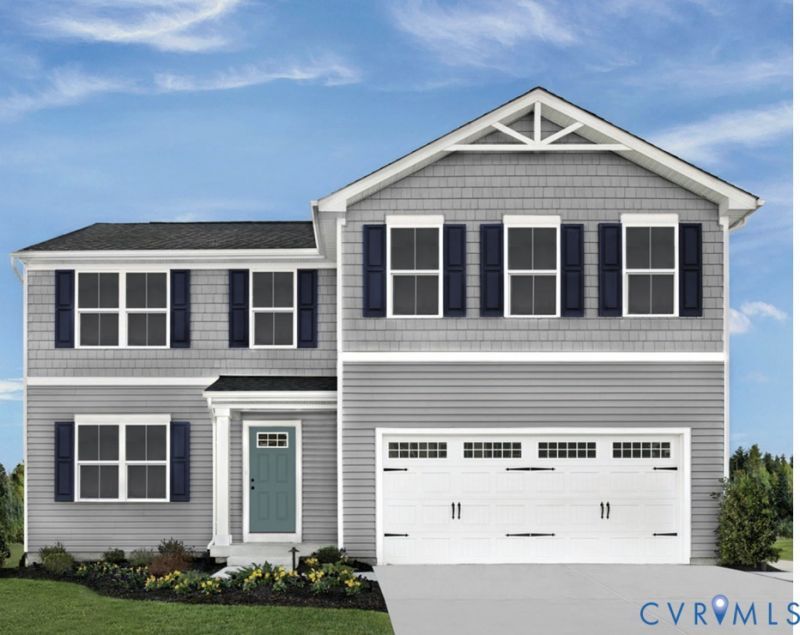
Up to 5 bedrooms in 2,203 square feet. The Elder flexes with you: choose 5 bedrooms or 4 plus a loft, and use the first-floor flex room as an office or playroom. An oversized island overlooks the dining and great room, and the owner's suite has two walk-in closets. 2.5 baths and an attached 2-car garage. Brand new and under warranty. 23 families have already chosen Berkeley Estates. Ask how up to $24,000 through 10/30 can lower your interest rate and monthly payment, or cover your closing costs. Tour the model at 200 Hackberry Dr. Extra savings for qualified military, Hometown Heroes, and eligible City of Petersburg employees. Incentive tied to use of NVR Mortgage; restrictions apply.
Property Features
Property Type: Residential - Single Family
Cooling: Electric
Garage: 2 car attached
Heating: Electric, Heat Pump
Home Style: Ranch, Two Story
Roof Type: Shingle
Stories: 2.0
Taxes: $0
Year Built: 2026
Feature Descriptions
Appliances: Dishwasher, Electric Cooking, Electric Water Heater, Disposal, Microwave, Oven, Stove, ENERGY STAR Qualified Appliances
Community Features: Common Grounds/Area, Home Owners Association
Days on Site: 102
Door Features: Insulated Doors
Exterior: Drywall, Frame, Vinyl Siding
Exterior: Paved Driveway
Floor Features: Partially Carpeted, Vinyl
HOA Fee: 50/ Annually
Interior: Dining Area, Double Vanity, Eat-in Kitchen, High Ceilings, Kitchen Island, Laminate Counters, Bath in Primary Bedroom, Pantry, Recessed Lighting, Walk-In Closet(s)
Laundry: Washer Hookup, Dryer Hookup
Parcel#: TBD
Parking: Attached, Direct Access, Driveway, Garage, Garage Door Opener, Off Street, Paved
Security: Smoke Detector(s)
Sewer: Public Sewer
Water: Public
Window: Screens, Thermal Windows
Room Sizes
Additional Room: 13.0 x 12.7 Level - First
Bedroom 5: 10.1 x 11.9 Level - Second
Bedroom 4: 10.2 x 11.10 Level - Second
Bedroom 3: 10.5 x 11.0 Level - Second
Bedroom 2: 11.8 x 12.4 Level - Second
Primary Bedroom: 14.1 x 15.10 Level - Second
Kitchen: 12.6 x 11.10 Level - First
Dining Room: 9.11 x 11.10 Level - First
Great Room: 16.8 x 15.9 Level - First
Local Schools
High School: Petersburg
Middle School: Vernon Johns
Elementary School: Walnut Hill
Listed By / Shown By
Listed By
Agency Name: Long & Foster REALTORS
Agency Contact: (804) 467-9022
Shown By
Agency Title: Kane Company Realty
Agency Phone: (804) 551-1920

Estimate Your Payment
Estimated Payment
$ 1,019.45 per month $901.33 Principal & Interest $0.00 Property Tax (data not provided by mls) $118.12 Homeowner's InsuranceChange Payment Information

Please give every dollar counts!






"Five Star Rated"
Kane Company Realty among highest ranked Virginia real estate companies doing business throughout Central Virginia including Hanover County. Members of Richmond Association of REALTORS®, Virginia Association of REALTORS® and National Association of REALTORS® View our Five Star Google reviews. Our REALTORS® have helped many when selling a home and or buying a home and we offer services throughout Central Virginia.
Mechanicsville Office
10357 Atlee Station Road, Mechanicsville, VA 23116
5 Hackberry Drive | MLS# 2618356
This single family home located at 5 Hackberry Drive, Petersburg, VA 23803 is currently listed for sale with an asking price of $404,990. This property was built in 2026 and has 4 bedrooms and 2 full and 1 partial baths with 2203 sq. ft. Hackberry Drive is located in the Berkeley Estates subdivision. Search Berkeley Estates real estate on www.kanecompanyrealty.com today.