
BEDS4
BATHS3 full
SQUARE FEET2,538
MLS#2620349
STATUSActive
PROPERTY TYPEResidential - Single Family
SUBDIVISIONOld Coach Hills
Property Description
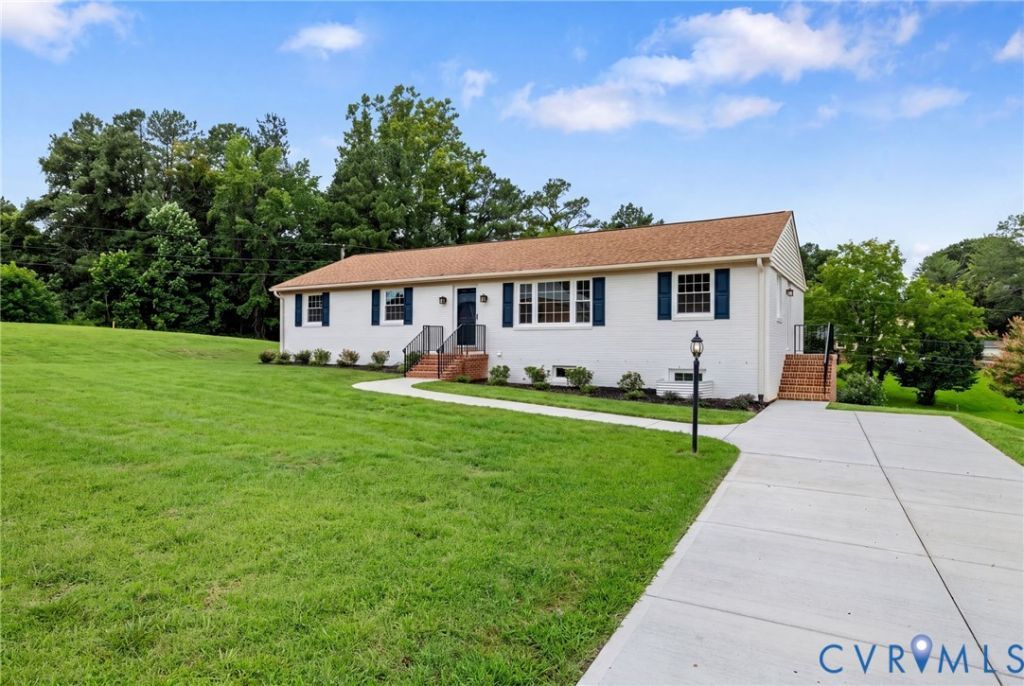
Need main-level living without giving up space? Welcome to 4940 Tandem Drive-a beautifully renovated brick ranch in Chesterfield with a flexible finished walkout basement & nearly half an acre. Thoughtfully updated from top to bottom, this 4-bdrm, 3-full-bath home combines classic brick-ranch charm w modern finishes, updated major systems & flexible living space. The main level features brand-new hardwood floors, fresh paint, new windows, updated lighting, & stylish finishes throughout. At the center of the home, the fully renovated kitchen offers new cabinetry, beautiful countertops, brand-new SS appliances&updated lighting. The open&inviting layout provides plenty of space for everyday living & entertaining w two spacious gathering areas plus a sun-filled dining room. The first-floor primary suite offers the comfort & convenience of one-level living complete w a private en suite bath. Two additional main-level bdrms & an updated hall bathroom w a new vanity&countertop finish off the first floor. The fully finished walkout basement adds valuable living space&versatility, featuring a large rec room, brand-new full bathroom&fourth bdrm. This flexible lower level is ideal for multigenerational living, a guest suite, or another family living space. Behind the scenes, numerous major improvements provide added peace of mind inc a new HVAC system, tankless water heater, all-new plumbing, upgraded insulation & durable LVP flooring throughout the lower level. Outside, enjoy fresh curb appeal w new exterior paint, updated shutters & landscaping, a new concrete driveway & front walk, & a spacious rear patio-perfect for outdoor dining. Additional improvements include a new brick retaining wall, foundation waterproofing, new railings, & storm doors. The oversized two-car garage offers additional storage & convenience w new garage door openers & a new epoxy-coated floor. With extensive renovations, flexible basement space, & convenient first-floor living, 4940 Tandem Dr is a move-in-ready home designed for today's lifestyle.
Property Features
Property Type: Residential - Single Family
Basement: Full, Finished, Walk-Out Access
Basement: Yes
Cooling: Electric
Fireplaces: 2
Garage: 2.5 car attached
Heating: Electric, Forced Air
Home Style: Ranch
Lot Size: 0.49 Acres
Roof Type: Composition, Shingle
Stories: 1.0
Taxes: $2,628
Year Built: 1972
Feature Descriptions
Appliances: Dishwasher, Electric Cooking, Microwave, Oven, Refrigerator, Stove, Tankless Water Heater
Days on Site: 39
Exterior: Brick, Drywall, Frame
Exterior: Porch, Paved Driveway
Fencing: None
Fireplace: Gas, Masonry, Wood Burning
Floor Features: Vinyl, Wood
Interior: Bedroom on Main Level, Dining Area, En Suite Bathroom, Full Bath on Main Level, Fireplace, Granite Counters, Bath in Primary Bedroom, Main Level Primary, Pantry, Recessed Lighting
Lot: Corner Lot, Cul-De-Sac, Landscaped
Parcel#: 769-68-61-28-700-000
Parking: Attached, Basement, Direct Access, Driveway, Garage, Garage Door Opener, Paved, Garage Faces Rear, Garage Faces Side
Patio/Porch: Rear Porch, Patio, Porch
Sewer: Septic Tank
Water: Public
Room Sizes
Bedroom 4: 12.0 x 10.0 Level - Basement
Recreation: 29.0 x 13.0 Level - Basement
Bedroom 3: 12.0 x 11.0 Level - Main
Bedroom 2: 14.0 x 11.0 Level - Main
Primary Bedroom: 13.0 x 11.0 Level - Main
Family Room: 17.0 x 13.0 Level - Main
Kitchen: 13.0 x 11.0 Level - Main
Dining Room: 11.0 x 10.0 Level - Main
Living Room: 16.0 x 11.0 Level - Main
Local Schools
High School: Meadowbrook
Middle School: Manchester
Elementary School: Hening
Listed By / Shown By
Listed By
Agency Name: Long & Foster REALTORS
Agency Contact: (804) 248-3303
Shown By
Agency Title: Kane Company Realty
Agency Phone: (804) 551-1920

Estimate Your Payment
Estimated Payment
$ 1,439.86 per month $1,079.40 Principal & Interest $219.00 Property Tax $141.46 Homeowner's InsuranceChange Payment Information

Please give every dollar counts!






"Five Star Rated"
Kane Company Realty among highest ranked Virginia real estate companies doing business throughout Central Virginia including Hanover County. Members of Richmond Association of REALTORS®, Virginia Association of REALTORS® and National Association of REALTORS® View our Five Star Google reviews. Our REALTORS® have helped many when selling a home and or buying a home and we offer services throughout Central Virginia.
Mechanicsville Office
10357 Atlee Station Road, Mechanicsville, VA 23116
4940 Tandem Drive | MLS# 2620349
This single family home located at 4940 Tandem Drive, Richmond, VA 23234 is currently listed for sale with an asking price of $485,000. This property was built in 1972 and has 4 bedrooms and 3 full baths with 2538 sq. ft. Tandem Drive is located in the Old Coach Hills subdivision. Search Old Coach Hills real estate on www.kanecompanyrealty.com today.