
BEDS3
BATHS3 full
SQUARE FEET2,029
MLS#2619337
STATUSActive
PROPERTY TYPEResidential - Single Family
SUBDIVISIONEdgewood
Property Description
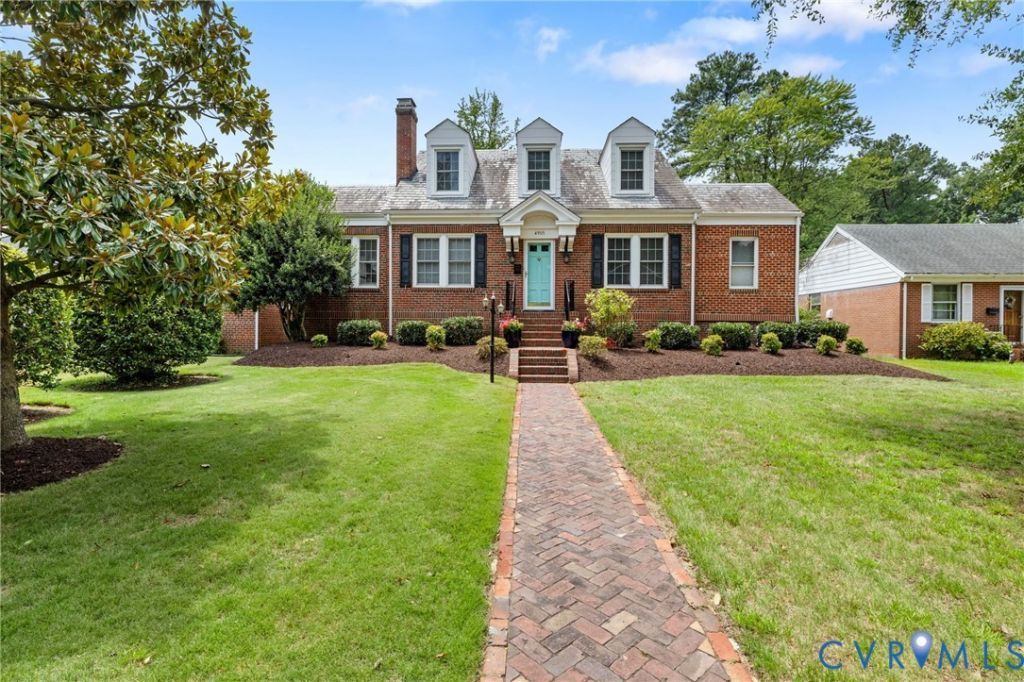
Perfectly positioned on Patterson Avenue in one of Richmond's most sought-after locations, this beautifully updated brick Cape offers timeless character, modern updates, and exceptional convenience just minutes from Willow Lawn, Libbie & Grove, Carytown, and some of the city's best shopping, dining, and local favorites. Inside, hardwood floors run throughout the home, creating a warm and inviting atmosphere. The spacious living room is anchored by a charming wood-burning fireplace, while a cozy den and adjoining sunroom provide flexible living spaces perfect for relaxing, working from home, or enjoying abundant natural light. A formal dining room offers the ideal setting for everyday meals and entertaining alike. The fully renovated kitchen is both stylish and functional, featuring custom cabinetry, a large center island, and thoughtfully selected finishes that make it the heart of the home. The first-floor primary suite provides a private retreat with dual closets and an updated en suite bath, offering the ease of first-floor living. Upstairs, two well-appointed bedrooms share a beautifully updated hall bath, while the unfinished basement presents outstanding storage and exciting potential for future expansion. Outside, enjoy a beautifully landscaped yard complete with a spacious rear deck and patio-ideal for entertaining, gardening, or simply unwinding outdoors. Combining classic Richmond charm with thoughtful updates and an unbeatable location, this move-in ready home is one you won't want to miss.
Property Features
Property Type: Residential - Single Family
Basement: Yes
Basement: Full, Unfinished
Cooling: Central Air, Heat Pump
Fenced: Yes
Fireplaces: 1
Heating: Electric, Heat Pump
Home Style: Cape Cod
Lot Size: 0.28 Acres
Roof Type: Slate
Stories: 1.0
Taxes: $7,236
Year Built: 1941
Feature Descriptions
Appliances: Dryer, Dishwasher, Electric Cooking, Electric Water Heater, Microwave, Oven, Refrigerator, Stove, Water Heater, Washer
Door Features: French Doors, Storm Door(s)
Exterior: Deck, Storage, Shed
Exterior: Brick, Drywall, Frame, Plaster
Fencing: Back Yard, Fenced, Privacy
Fireplace: Masonry, Wood Burning
Floor Features: Tile, Wood
Formal Dining: Yes
Interior: Bookcases, Built-in Features, Bedroom on Main Level, Ceiling Fan(s), Dining Area, Separate/Formal Dining Room, French Door(s)/Atrium Door(s), Fireplace, Granite Counters, High Ceilings, Kitchen Island, Bath in Primary Bedroom, Main Level Primary, Recessed Lighting, Walk-In Closet(s)
Laundry: Washer Hookup, Dryer Hookup
Parcel#: W019-0212-005
Parking: Alley Access, Off Street, On Street
Patio/Porch: Deck
Sewer: Public Sewer
Special View Info: City
Water: Public
Window: Thermal Windows
Room Sizes
Bedroom 3: 12.0 x 11.0 Level - Second
Bedroom 2: 13.0 x 9.0 Level - Second
Laundry: 9.0 x 7.0 Level - First
Primary Bedroom: 12.0 x 12.0 Level - First
Kitchen: 15.0 x 11.0 Level - First
Dining Room: 11.0 x 11.0 Level - First
Living Room: 18.0 x 12.0 Level - First
Local Schools
High School: Thomas Jefferson
Middle School: Albert Hill
Elementary School: Munford
Listed By / Shown By
Listed By
Agency Name: Long & Foster REALTORS
Agency Contact: (804) 937-6078
Shown By
Agency Title: Kane Company Realty
Agency Phone: (804) 551-1920

Estimate Your Payment
Estimated Payment
$ 2,804.32 per month $1,946.26 Principal & Interest $603.00 Property Tax $255.06 Homeowner's InsuranceChange Payment Information

Please give every dollar counts!






"Five Star Rated"
Kane Company Realty among highest ranked Virginia real estate companies doing business throughout Central Virginia including Hanover County. Members of Richmond Association of REALTORS®, Virginia Association of REALTORS® and National Association of REALTORS® View our Five Star Google reviews. Our REALTORS® have helped many when selling a home and or buying a home and we offer services throughout Central Virginia.
Mechanicsville Office
10357 Atlee Station Road, Mechanicsville, VA 23116
4905 Patterson Avenue | MLS# 2619337
This single family home located at 4905 Patterson Avenue , Richmond, VA 23226 is currently listed for sale with an asking price of $874,500. This property was built in 1941 and has 3 bedrooms and 3 full baths with 2029 sq. ft. Patterson Avenue is located in the Edgewood subdivision. Search Edgewood real estate on www.kanecompanyrealty.com today.