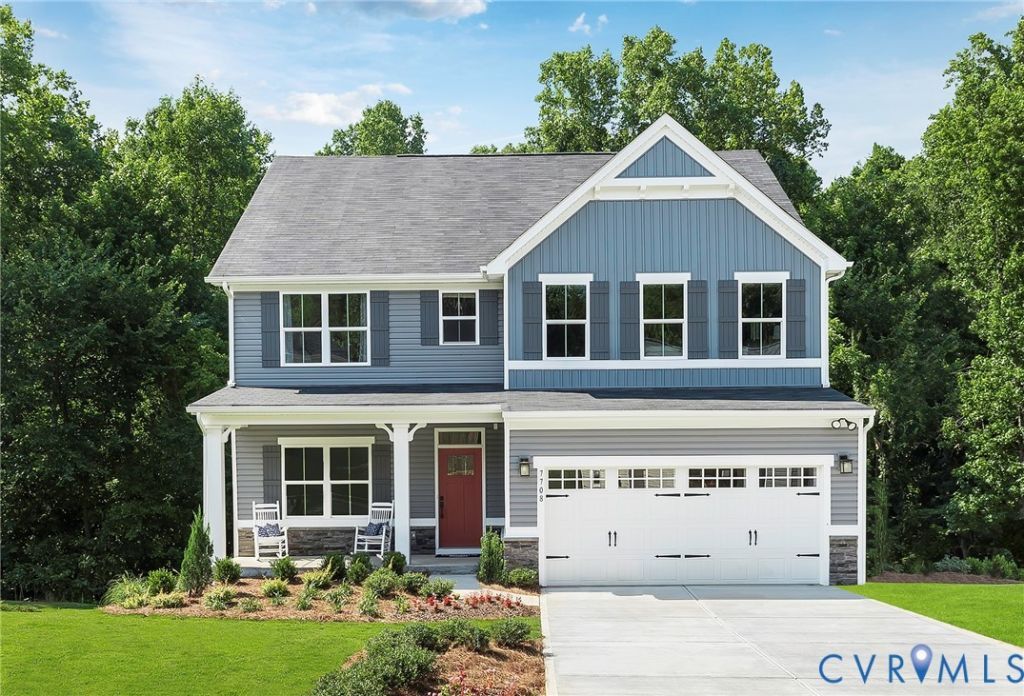

BEDS5
BATHS3 full
SQUARE FEET2,718
MLS#2623975
STATUSActive
PROPERTY TYPEResidential - Single Family
Property Description
Discover Effortless Living in the Hudson at Sadler Crest Life is easier when every space has a purpose. Welcome to The Hudson at Sadler Crest, a beautifully designed new home that blends open-concept living & modern luxury in one of Glen Allen's most anticipated new communities. From the moment you step inside, you'll appreciate the thoughtful layout designed around today's lifestyle. A versatile flex room off the foyer creates the perfect space for a home office, library, playroom, or formal sitting area. The spacious family room serves as the heart of the home & flows effortlessly into the dining area and gourmet kitchen, where a large breakfast bar invites casual gatherings, morning coffee & entertaining alike. A private first floor guest bedroom tucked away from the main living areas. Upstairs, you'll find generous secondary bedrooms with ample closet space and room for everyone to spread out comfortably. The luxurious owner's suite is a true sanctuary, featuring a spa-inspired bath with dual vanities & an oversized walk-in closet. For those seeking even more room to grow, select homesites may offer basement opportunities to create additional living, recreation, or entertaining space. Nestled within the desirable Sadler Crest community, homeowners enjoy a unique combination of luxury & convenience. Located in the sought-after Glen Allen High School District, Sadler Crest offers beautifully designed new homes with upscale included features such as quartz countertops, designer cabinetry, stainless steel appliances, luxury vinyl plank flooring, gas cooking & spa-inspired baths. Residents are just minutes from Short Pump Town Center, top-rated restaurants, everyday shopping & major employers including Capital One & CarMax. Whether you'll hosting friends, working from home, or enjoying a relaxing evening with family, The Hudson delivers the perfect balance of comfort, style & location. Experience a home that works as beautifully as it lives. Welcome to The Hudson at Sadler Crest.
Property Features
Property Type: Residential - Single Family
Basement: Crawl Space
Cooling: Central Air, Electric
Garage: 2 car attached
Heating: Forced Air, Natural Gas
Home Style: Two Story, Transitional
Roof Type: Shingle
Stories: 2.0
Taxes: $0
Year Built: 2026
Feature Descriptions
Appliances: Dishwasher, Gas Cooking, Disposal, Gas Water Heater, Microwave, Stove, Tankless Water Heater
Association Amenities: Management
Community Features: Common Grounds/Area, Home Owners Association
Days on Site: 2
Exterior: Frame, Vinyl Siding
Fencing: None
Floor Features: Carpet, Tile, Vinyl
HOA Fee: 40/ Monthly
Interior: Bedroom on Main Level, Breakfast Area, Ceiling Fan(s), Dining Area, Double Vanity, Eat-in Kitchen, High Ceilings, Kitchen Island, Loft, Bath in Primary Bedroom, Pantry, Recessed Lighting, Walk-In Closet(s)
Laundry: Washer Hookup, Dryer Hookup
Parcel#: TBD
Parking: Attached, Garage, Garage Door Opener, Off Street
Pool Features: In Ground, None
Security: Smoke Detector(s)
Sewer: Public Sewer
Water: Public
Window: Screens, Thermal Windows
Room Sizes
Bedroom 4: 12.0 x 11.0 Level - Second
Bedroom 3: 12.6 x 11.7 Level - Second
Bedroom 2: 12.6 x 13.0 Level - Second
Primary Bedroom: 19.1 x 14.7 Level - Second
Bedroom 5: 10.1 x 12.5 Level - First
Dining Room: 17.9 x 10.11 Level - First
Kitchen: 9.2 x 19.11 Level - First
Family Room: 17.10 x 15.4 Level - First
Additional Room: 11.11 x 11.6 Level - First
Local Schools
High School: Glen Allen
Middle School: Holman
Elementary School: Rivers Edge
Listed By / Shown By
Listed By
Agency Name: Long & Foster REALTORS
Agency Contact: (804) 467-9022
Shown By
Agency Title: Kane Company Realty
Agency Phone: (804) 551-1920

Estimate Your Payment
Estimated Payment
$ 1,850.14 per month $1,635.77 Principal & Interest $0.00 Property Tax (data not provided by mls) $214.37 Homeowner's InsuranceChange Payment Information

Please give every dollar counts!






"Five Star Rated"
Kane Company Realty among highest ranked Virginia real estate companies doing business throughout Central Virginia including Hanover County. Members of Richmond Association of REALTORS®, Virginia Association of REALTORS® and National Association of REALTORS® View our Five Star Google reviews. Our REALTORS® have helped many when selling a home and or buying a home and we offer services throughout Central Virginia.
Mechanicsville Office
10357 Atlee Station Road, Mechanicsville, VA 23116
4820 Allmond Ridge Way | MLS# 2623975
This single family home located at 4820 Allmond Ridge Way , Glen Allen, VA 23059 is currently listed for sale with an asking price of $734,990. This property was built in 2026 and has 5 bedrooms and 3 full baths with 2718 sq. ft. Search Glen Allen real estate on www.kanecompanyrealty.com today.