
BEDS3
BATHS2 full 1 partial
SQUARE FEET3,442
MLS#2624346
STATUSPending
PROPERTY TYPEResidential - Single Family
SUBDIVISIONPomeroy Park
Property Description
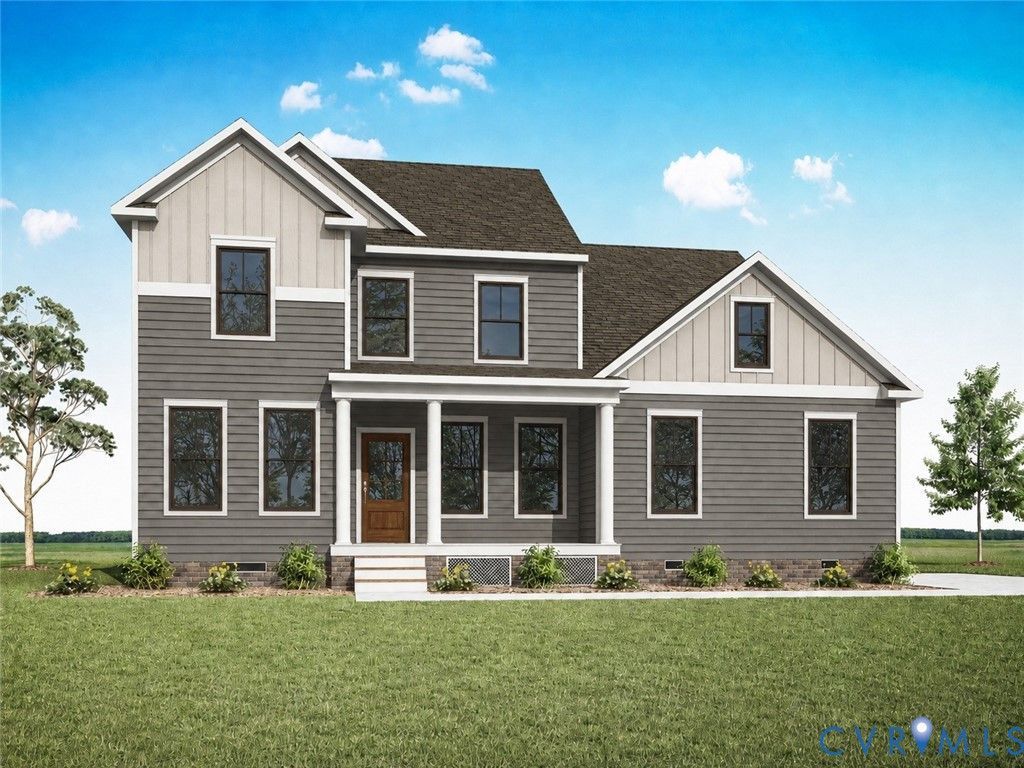
QUICK MOVE-IN HOME! This farmhouse-style Appomattox model sits on .66 acres with a beautiful, wooded backdrop. The first floor is highlighted by a stunning owner's suite complete with a freestanding soaking tub and a walk-in tiled shower. The kitchen features quartz countertops, 42-inch cabinets, stainless steel appliances, and flows seamlessly into an open concept living area that looks out onto a 20-foot-wide covered concrete patio. Upstairs, you'll find an oversized bedroom with an ensuite bath, a spacious loft, and two additional bedrooms. Located in the brand-new community of Pomeroy Park in New Kent County, this home offers the lifestyle you've been waiting for-come experience it for yourself! See sales representative for details. *Photos shown are not of the actual home
Property Features
Property Type: Residential - Single Family
Basement: Crawl Space
Cooling: Gas
Fireplaces: 1
Garage: 2 car attached
Heating: Forced Air, Propane, Zoned
Home Style: Two Story
Lot Size: 0.83 Acres
Roof Type: Shingle
Stories: 2.0
Taxes: $4,451
Year Built: 2026
Feature Descriptions
Appliances: Dishwasher, Disposal, Microwave, Stove, Tankless Water Heater
Community Features: Home Owners Association
Exterior: Deck, Sprinkler/Irrigation, Porch, Paved Driveway
Exterior: Brick, Block, Drywall, Vinyl Siding
Fencing: None
Fireplace: Gas
Floor Features: Carpet, Tile, Vinyl
Formal Dining: Yes
HOA Fee: 500/ Annually
Interior: Bedroom on Main Level, Separate/Formal Dining Room, Double Vanity, En Suite Bathroom, Full Bath on Main Level, Granite Counters, Garden Tub/Roman Tub, High Ceilings, Kitchen Island, Loft, Bath in Primary Bedroom, Recessed Lighting, Walk-In Closet(s)
Laundry: Washer Hookup, Dryer Hookup
Lot: Wooded
Parcel#: to be determined
Parking: Attached, Driveway, Garage, Paved, Garage Faces Rear, Garage Faces Side
Patio/Porch: Rear Porch, Front Porch, Deck, Porch
Pets Allowed: Yes
Security: Smoke Detector(s)
Sewer: Septic Tank
Water: Public
Room Sizes
Primary Bedroom: 17.1 x 15.1 Level - First
Local Schools
High School: New Kent
Middle School: New Kent
Elementary School: Quinton
Listed By / Shown By
Listed By
Agency Name: Long & Foster REALTORS
Agency Contact: (804) 467-9022
Shown By
Agency Title: Kane Company Realty
Agency Phone: (804) 551-1920

Estimate Your Payment
Estimated Payment
$ 2,421.89 per month $1,813.33 Principal & Interest $370.92 Property Tax $237.64 Homeowner's InsuranceChange Payment Information

Please give every dollar counts!






"Five Star Rated"
Kane Company Realty among highest ranked Virginia real estate companies doing business throughout Central Virginia including Hanover County. Members of Richmond Association of REALTORS®, Virginia Association of REALTORS® and National Association of REALTORS® View our Five Star Google reviews. Our REALTORS® have helped many when selling a home and or buying a home and we offer services throughout Central Virginia.
Mechanicsville Office
10357 Atlee Station Road, Mechanicsville, VA 23116
4815 Gooden Trail , Unit 41-1 | MLS# 2624346
This single family home located at 4815 Gooden Trail , Unit 41-1, Quinton, VA 23141 is currently listed for sale with an asking price of $814,772. This property was built in 2026 and has 3 bedrooms and 2 full and 1 partial baths with 3442 sq. ft. Gooden Trail , Unit 41-1 is located in the Pomeroy Park subdivision. Search Pomeroy Park real estate on www.kanecompanyrealty.com today.