
BEDS4
BATHS3 full 1 partial
SQUARE FEET3,855
MLS#2624345
STATUSPending
PROPERTY TYPEResidential - Single Family
SUBDIVISIONPomeroy Park
Property Description
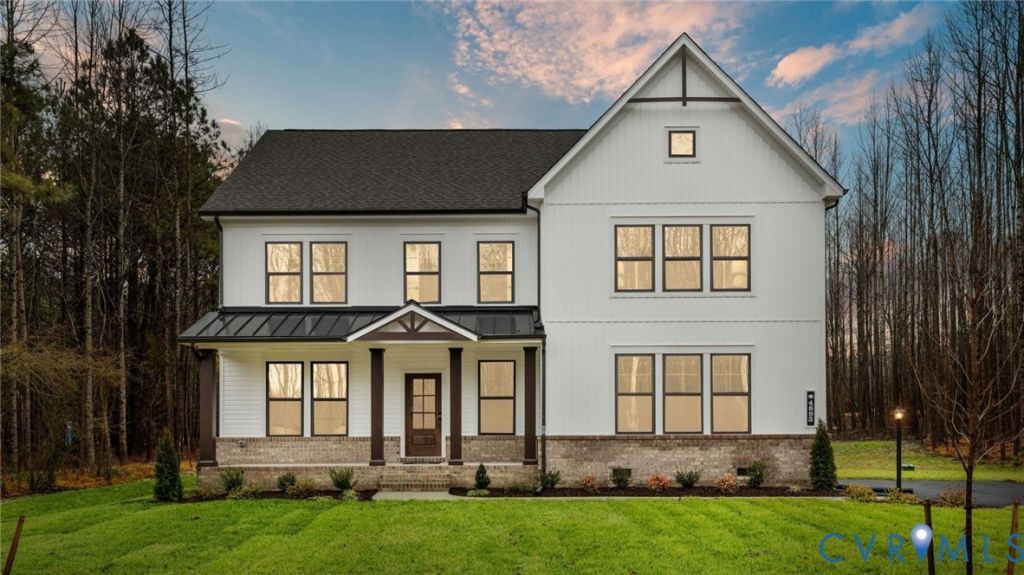
The Madison offers 3,124 square feet of spacious two-story living with a focus on space, comfort, and versatility. The main level features a gourmet eat-in kitchen, versatile flex space, formal dining room, and a comfortable living area that opens to a serene backyard that is ideal for everyday living and entertaining. Upstairs, the expansive Owner's Suite serves as a private retreat with a spa-inspired bathroom featuring a soaking tub, separate shower, and a generous walk-in closet. Additional bedrooms and a well-appointed hall bath provide comfort for family or guests. Thoughtfully designed with flexibility in mind, this home offers exceptional space, functionality, and room to grow. Located in the brand-new community of Pomeroy Park in New Kent County, this home offers the lifestyle you've been waiting for-come experience it for yourself! See sales representative for details. *Photos shown are not of the actual home
Property Features
Property Type: Residential - Single Family
Basement: Crawl Space
Cooling: Gas
Fireplaces: 1
Garage: 2 car attached
Heating: Forced Air, Propane
Home Style: Two Story
Lot Size: 0.83 Acres
Roof Type: Shingle
Stories: 3.0
Taxes: $4,451
Year Built: 2026
Feature Descriptions
Appliances: Dishwasher, Disposal, Microwave, Stove, Tankless Water Heater
Community Features: Home Owners Association
Exterior: Sprinkler/Irrigation, Porch, Paved Driveway
Exterior: Brick, Block, Drywall, Vinyl Siding
Fencing: None
Fireplace: Gas
Floor Features: Carpet, Tile, Vinyl
Formal Dining: Yes
HOA Fee: 500/ Annually
Interior: Separate/Formal Dining Room, Fireplace, Granite Counters, Garden Tub/Roman Tub, High Ceilings, Kitchen Island, Loft, Bath in Primary Bedroom, Walk-In Closet(s)
Laundry: Washer Hookup, Dryer Hookup
Lot: Wooded
Parcel#: to be determined
Parking: Attached, Driveway, Garage, Paved, Garage Faces Rear, Garage Faces Side
Patio/Porch: Rear Porch, Front Porch, Porch
Pets Allowed: Yes
Security: Smoke Detector(s)
Sewer: Septic Tank
Water: Public
Room Sizes
Primary Bedroom: 20.0 x 17.3 Level - Second
Local Schools
High School: New Kent
Middle School: New Kent
Elementary School: Quinton
Listed By / Shown By
Listed By
Agency Name: Long & Foster REALTORS
Agency Contact: (804) 467-9022
Shown By
Agency Title: Kane Company Realty
Agency Phone: (804) 551-1920

Estimate Your Payment
Estimated Payment
$ 2,302.34 per month $1,707.63 Principal & Interest $370.92 Property Tax $223.79 Homeowner's InsuranceChange Payment Information

Please give every dollar counts!






"Five Star Rated"
Kane Company Realty among highest ranked Virginia real estate companies doing business throughout Central Virginia including Hanover County. Members of Richmond Association of REALTORS®, Virginia Association of REALTORS® and National Association of REALTORS® View our Five Star Google reviews. Our REALTORS® have helped many when selling a home and or buying a home and we offer services throughout Central Virginia.
Mechanicsville Office
10357 Atlee Station Road, Mechanicsville, VA 23116
4793 Gooden Trail , Unit 42-1 | MLS# 2624345
This single family home located at 4793 Gooden Trail , Unit 42-1, Quinton, VA 23141 is currently listed for sale with an asking price of $767,278. This property was built in 2026 and has 4 bedrooms and 3 full and 1 partial baths with 3855 sq. ft. Gooden Trail , Unit 42-1 is located in the Pomeroy Park subdivision. Search Pomeroy Park real estate on www.kanecompanyrealty.com today.