
BEDS5
BATHS4 full 1 partial
SQUARE FEET3,759
MLS#2625859
STATUSActive
PROPERTY TYPEResidential - Single Family
SUBDIVISIONEast Estates At Mount Hermon
Property Description
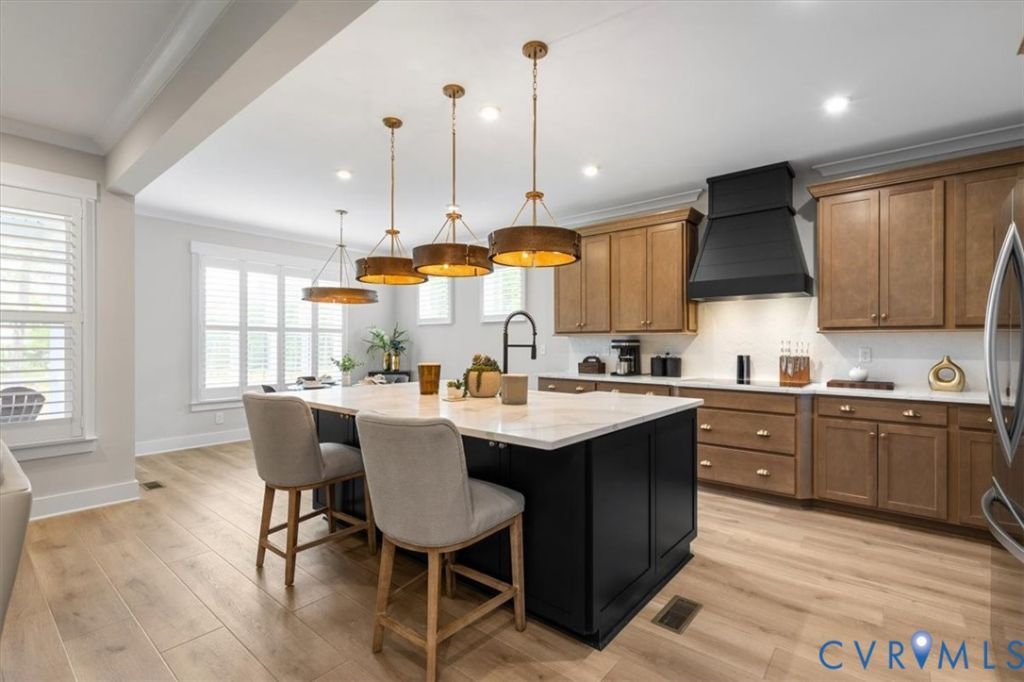
Better in person and ready right now! From the artistic hood and expanded butler's pantry in the warm chef's kitchen to 4.5 luxurious baths and two complete primary suites, this 2026 model-condition home offers pure sophistication across 3,750+ sq. ft. of pristine living space. Why wait with this immaculate 2026-built resale that delivers incredible value! Spanning an expansive 3,759 sq. ft., this meticulously maintained property features high-end finishes, 9-ft. ceilings on the upper level, offering unmatched space and flexibility. Set on a quiet cul-de-sac with great home spacing, the property is adjacent to 10 acres of preserve, meaning it will never be developed. Step inside to discover high-quality, water- and scratch-resistant blonde LVP flooring and CUSTOM plantation shutters installed on EVERY window throughout the home. The warm, cozy kitchen is a true showstopper complete with quartz countertops, an upgraded large-profile convection stove top, striking two-tone soft-close cabinetry in a warm wood tone and deep ink navy, champagne gold hardware, bronze lighting fixtures, a honeycomb tile backsplash, an expansive island, complemented by an expanded butler's pantry with exceptional storage for all your appliances and China. A functional mudroom leads to a painted two-car side-entry garage. Designed with dual primary suites-one on the main level and a second upstairs-the home is ideal for multi-generational living or a luxury guest retreat, with both suites offering tray ceilings, massive walk-in closets, and spa-like baths boasting custom tilework, double quartz vanities, and frameless or black-framed glass showers. Upstairs, plush carpeting covers the second level, featuring a spacious loft perfect for a recreation room, pool table, or projection TV. Outdoor living is a dream on the composite covered deck overlooking a large fenced backyard, with extra yard space extending beyond the fence line offering endless opportunities to expand. Schedule your private showing today!
Property Features
Property Type: Residential - Single Family
Basement: Crawl Space
Cooling: Central Air
Fenced: Yes
Garage: 2 car attached
Heating: Electric, Forced Air
Home Style: Two Story, Transitional
Lot Size: 0.43 Acres
Roof Type: Composition
Stories: 2.0
Taxes: $2,447
Year Built: 2026
Feature Descriptions
Appliances: Dishwasher, Electric Water Heater, Disposal, Microwave, Oven, Stove, Water Heater
Days on Site: 23
Exterior: Brick, Block, Drywall, Vinyl Siding
Exterior: Deck, Irrigation Sprinklers, Porch, Paved Driveway
Fencing: Back Yard, None, Partial, Fenced
Floor Features: Partially Carpeted, Tile, Vinyl
Formal Dining: Yes
HOA Fee: 750/ Annually
Interior: Butlers Pantry, Breakfast Area, Tray Ceiling(s), Dining Area, Separate/Formal Dining Room, Double Vanity, Eat-in Kitchen, Granite Counters, Garden Tub/Roman Tub, High Ceilings, Kitchen Island, Loft, Bath in Primary Bedroom, Main Level Primary, Pantry, Walk-In Closet(s), Window Treatments
Laundry: Washer Hookup, Dryer Hookup
Lot: Cul-De-Sac
Parcel#: 705-68-44-89-600-000
Parking: Attached, Direct Access, Driveway, Garage, Off Street, Paved, Garage Faces Rear, Garage Faces Side
Patio/Porch: Rear Porch, Front Porch, Screened, Deck, Porch
Security: Smoke Detector(s)
Sewer: Public Sewer
Water: Public
Window: Window Treatments
Local Schools
High School: Cosby
Middle School: Deep Creek
Elementary School: Grange Hall
Listed By / Shown By
Listed By
Agency Name: The Rick Cox Realty Group
Agency Contact: (804) 920-1738
Shown By
Agency Title: Kane Company Realty
Agency Phone: (804) 551-1920

Estimate Your Payment
Estimated Payment
$ 2,305.55 per month $1,858.13 Principal & Interest $203.92 Property Tax $243.51 Homeowner's InsuranceChange Payment Information

Please give every dollar counts!






"Five Star Rated"
Kane Company Realty among highest ranked Virginia real estate companies doing business throughout Central Virginia including Hanover County. Members of Richmond Association of REALTORS®, Virginia Association of REALTORS® and National Association of REALTORS® View our Five Star Google reviews. Our REALTORS® have helped many when selling a home and or buying a home and we offer services throughout Central Virginia.
Mechanicsville Office
10357 Atlee Station Road, Mechanicsville, VA 23116
4706 Tuscany Sun Way | MLS# 2625859
This single family home located at 4706 Tuscany Sun Way, Moseley, VA 23120 is currently listed for sale with an asking price of $834,900. This property was built in 2026 and has 5 bedrooms and 4 full and 1 partial baths with 3759 sq. ft. Tuscany Sun Way is located in the East Estates At Mount Hermon subdivision. Search East Estates At Mount Hermon real estate on www.kanecompanyrealty.com today.