
BEDS3
BATHS1 full
SQUARE FEET846
MLS#2619746
STATUSActive
PROPERTY TYPEResidential - Single Family
SUBDIVISIONGinter Gardens
Property Description
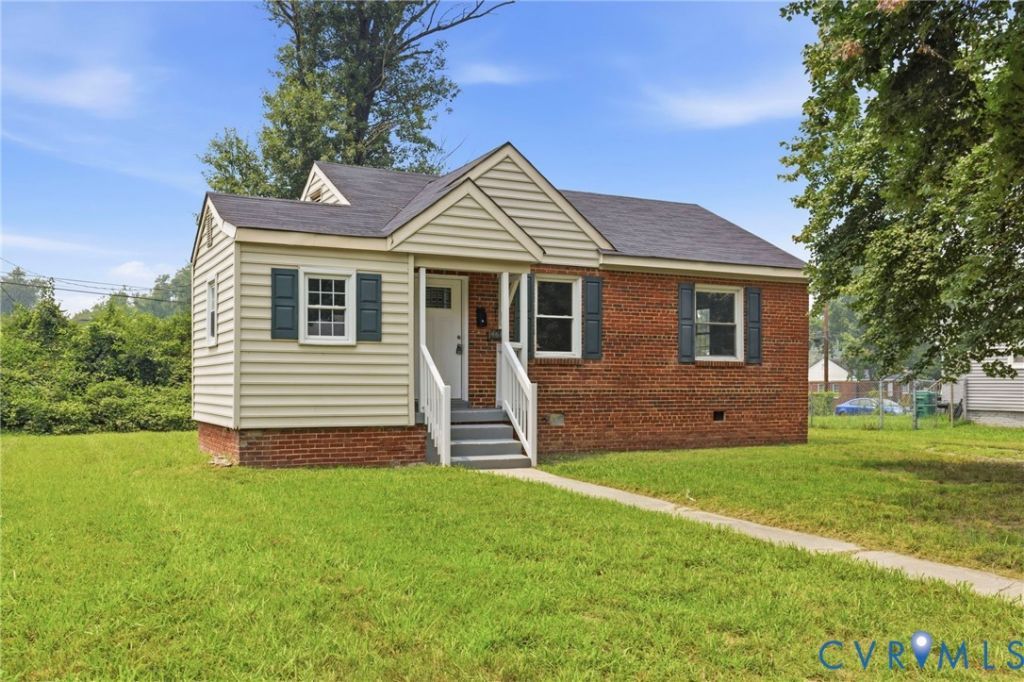
Welcome to 4608 Eastover Ave in the charming community of Gilbert Gardens! Convenient to local dining gems in Church Hill and shopping at White Oak Village, you'll be minutes away from hopping on I-95/295/64 for your daily commute or next road trip! This all-brick rancher is ideal for someone looking to get out of the rental cycle and own their own home or for someone looking to downsize into manageable, low maintenance living! This home has 2 really good-sized bedrooms with hardwood floors, ceiling fans, and newer vinyl windows that have great options for flexible furniture layouts. Additionally, bedroom 3 would make a great office or workout room. The kitchen does not disappoint with updated granite countertops and newer appliances including: electric cooking stove, microwave, refrigerator, under-mount stainless steel sink, and a washer/dryer laundry closet that can all convey to the new owner! With a new paint this home is actually move-in-ready! Set up your showing today!
Property Features
Property Type: Residential - Single Family
Basement: Crawl Space
Cooling: Central Air
Heating: Forced Air, Natural Gas
Home Style: Ranch
Lot Size: 0.22 Acres
Roof Type: Composition
Stories: 1.0
Taxes: $1,425
Year Built: 1948
Feature Descriptions
Appliances: Gas Water Heater, Refrigerator, Stove
Door Features: Insulated Doors
Exterior: Brick, Drywall, Frame, Vinyl Siding
Fencing: None
Floor Features: Ceramic Tile, Wood
Interior: Bedroom on Main Level
Lot: Level
Parcel#: 811-716-1406
Parking: Off Street
Patio/Porch: Front Porch
Sewer: Public Sewer
Water: Public
Local Schools
High School: Varina
Middle School: Rolfe
Elementary School: Montrose
Listed By / Shown By
Listed By
Agency Name: Shaheen Ruth Martin & Fonville
Agency Contact: info@srmfre.com
Shown By
Agency Title: Kane Company Realty
Agency Phone: (804) 551-1920

Estimate Your Payment
Estimated Payment
$ 697.59 per month $511.77 Principal & Interest $118.75 Property Tax $67.07 Homeowner's InsuranceChange Payment Information

Please give every dollar counts!






"Five Star Rated"
Kane Company Realty among highest ranked Virginia real estate companies doing business throughout Central Virginia including Hanover County. Members of Richmond Association of REALTORS®, Virginia Association of REALTORS® and National Association of REALTORS® View our Five Star Google reviews. Our REALTORS® have helped many when selling a home and or buying a home and we offer services throughout Central Virginia.
Mechanicsville Office
10357 Atlee Station Road, Mechanicsville, VA 23116
4608 Eastover Avenue | MLS# 2619746
This single family home located at 4608 Eastover Avenue , Henrico, VA 23231 is currently listed for sale with an asking price of $229,950. This property was built in 1948 and has 3 bedrooms and 1 full baths with 846 sq. ft. Eastover Avenue is located in the Ginter Gardens subdivision. Search Ginter Gardens real estate on www.kanecompanyrealty.com today.