
BEDS3
BATHS2 full 1 partial
SQUARE FEET1,768
MLS#2619075
STATUSActive
PROPERTY TYPEResidential - Single Family
SUBDIVISIONLake Caroline
Property Description
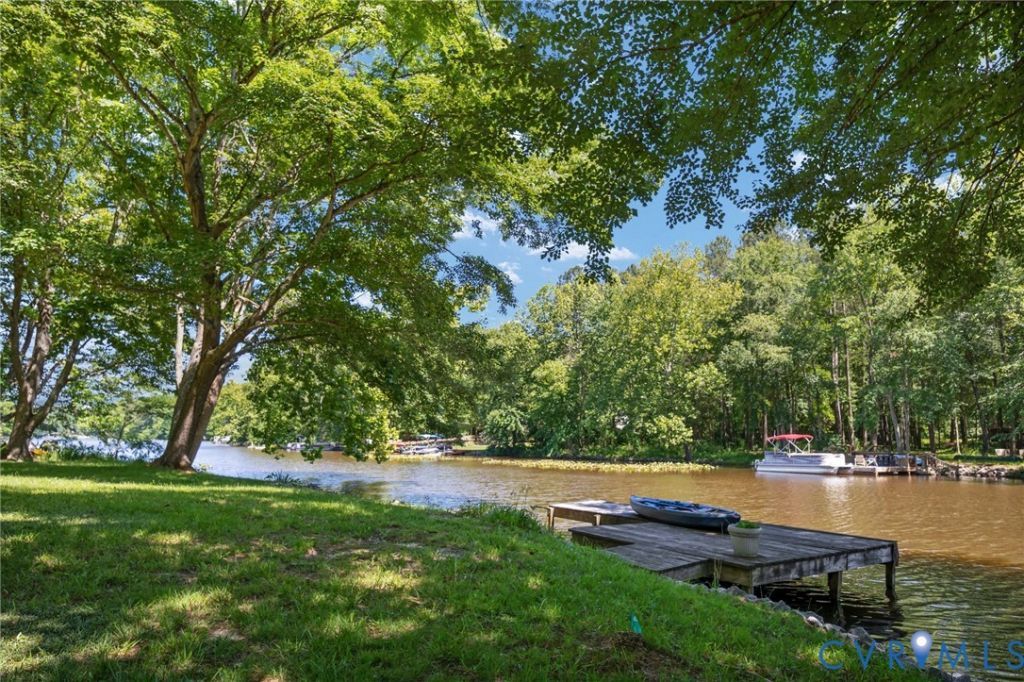
Escape to your own private lakefront sanctuary in amenity-rich Lake Caroline! Whether you're searching for a peaceful full-time residence, retirement retreat, weekend lake house, or a property w/room for an RV, boat or future detached garage, this home offers a rare combination of waterfront living, usable land w/move-in-ready updates. Inside, enjoy luxury vinyl plank flooring throughout, a NEW ROOF, NEW HVAC & beautifully remodeled chef's kitchen featuring custom cabinetry, quartz countertops, under-cabinet lighting, oversized island, wine cooler & premium KitchenAid gas cooktop with electric oven. The open dining area showcases picturesque lake views, while the all-brick gas fireplace creates a warm and inviting gathering space. The updated primary suite features a beautifully renovated bath, double closet, and tiled walk-in shower. Redesigned mudroom/laundry area with custom built-ins while the additional flex/4th bedroom is ideal for guests. Even the crawl space has been upgraded-fully encapsulated with a dehumidifier providing clean, dry additional storage. OUTDOOR LOVERS & GARDENERS-THIS BACKYARD IS SOMETHING SPECIAL! Step onto the expansive rear deck overlooking a beautiful, fenced backyard filled w/mature landscaping, fruit trees, thoughtfully designed garden beds & a custom-built 12x12 greenhouse. Follow the yard toward the water & your private dock, where mornings can begin w/coffee overlooking the lake & afternoons can be spent boating, fishing, kayaking or paddleboarding. Located in the gated, amenity-rich Lake Caroline community with a swimming pool, clubhouse, tennis and basketball courts, security & more. Enjoy true lake living w/fishing, paddleboarding, boating, jet skis & gas-powered boats permitted. The seller is offering $10,000 TOWARD BUYER CLOSING COSTS + ONE YEAR OF LAKE CAROLINE HOA DUES ($1,680 VALUE) + A ONE-YEAR HOME WARRANTY! Privacy. Waterfront. Beautiful gardens. Double Lot. Private dock. Move-in-ready renovations. This is the peaceful Lake Caroline lifestyle you've been looking for.
Property Features
Property Type: Residential - Single Family
Basement: Crawl Space, Storage Space
Cooling: Zoned
Fenced: Yes
Fireplaces: 1
Heating: Electric, Forced Air
Home Style: Ranch
Lot Size: 0.91 Acres
Roof Type: Shingle
Stories: 1.0
Taxes: $2,566
Year Built: 1986
Feature Descriptions
Appliances: Dryer, Dishwasher, Instant Hot Water
Association Amenities: Management
Body of Water: Lake Caroline
Community Features: Basketball Court, Beach, Boat Facilities, Common Grounds/Area, Clubhouse, Dock, Gated, Lake, Marina, Playground, Pond, Tennis Court(s)
Days on Site: 102
Exterior: Block, Drywall, Concrete, Vinyl Siding, Wood Siding
Exterior: Deck, Dock, Porch, Storage, Shed, Paved Driveway
Fencing: Back Yard, Fenced, Split Rail
Fireplace: Wood Burning
Floor Features: Vinyl
HOA Fee: 1654/ Annually
Interior: Bookcases, Built-in Features, Bedroom on Main Level, Ceiling Fan(s), Dining Area, Eat-in Kitchen, En Suite Bathroom, Full Bath on Main Level, Fireplace, Granite Counters, Kitchen Island, Bath in Primary Bedroom, Main Level Primary
Lot: Waterfront, Level
Parcel#: 67A1-1-957
Parking: Driveway, Paved
Patio/Porch: Front Porch, Deck, Porch
Pool Features: Community, Pool
Security: Gated Community
Sewer: Septic Tank
Special View Info: Water
Topography: Level
Water: Public
Water Features: Lake, Lake Front, Water Access, Walk to Water, Waterfront
Room Sizes
Sitting Room: 12.7 x 12.8 Level - First
Dining Room: 12.7 x 12.2 Level - First
Laundry: 13.5 x 10.0 Level - First
Kitchen: 14.1 x 12.4 Level - First
Living Room: 16.7 x 12.2 Level - First
Primary Bedroom: 12.8 x 12.6 Level - First
Bedroom 3: 9.10 x 9.7 Level - First
Bedroom 2: 12.8 x 12.1 Level - First
Bedroom 4: 13.5 x 16.3 Level - First
Local Schools
High School: Caroline
Middle School: Caroline
Elementary School: Lewis & Clark
Listed By / Shown By
Listed By
Agency Name: Real Broker LLC
Agency Contact: membership@therealbrokerage.com
Shown By
Agency Title: Kane Company Realty
Agency Phone: (804) 551-1920

Estimate Your Payment
Estimated Payment
$ 1,799.44 per month $1,401.88 Principal & Interest $213.83 Property Tax $183.72 Homeowner's InsuranceChange Payment Information

Please give every dollar counts!






"Five Star Rated"
Kane Company Realty among highest ranked Virginia real estate companies doing business throughout Central Virginia including Hanover County. Members of Richmond Association of REALTORS®, Virginia Association of REALTORS® and National Association of REALTORS® View our Five Star Google reviews. Our REALTORS® have helped many when selling a home and or buying a home and we offer services throughout Central Virginia.
Mechanicsville Office
10357 Atlee Station Road, Mechanicsville, VA 23116
448 Lake Caroline Drive | MLS# 2619075
This single family home located at 448 Lake Caroline Drive, Ruther Glen, VA 22546 is currently listed for sale with an asking price of $629,900. This property was built in 1986 and has 3 bedrooms and 2 full and 1 partial baths with 1768 sq. ft. Lake Caroline Drive is located in the Lake Caroline subdivision. Search Lake Caroline real estate on www.kanecompanyrealty.com today.