
BEDS4
BATHS2 full
SQUARE FEET1,542
MLS#2630229
STATUSActive
PROPERTY TYPEResidential - Single Family
SUBDIVISIONMontrose Terrace
Property Description
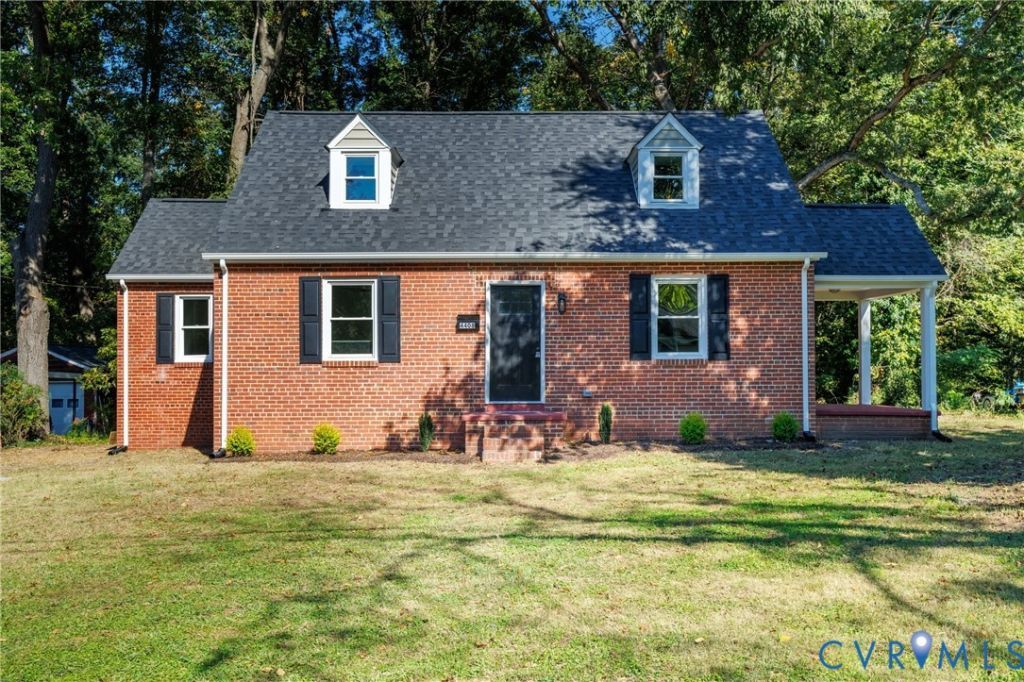
Fully renovated brick Cape with 4 bedrooms and 2 full baths in Henrico's Montrose Heights, minutes from downtown Richmond. This home was gutted and renovated with a new roof, windows, HVAC, 200 amp electrical service, plumbing, insulation and water heater, so the big ticket items are done. Dark hardwood floors run through the main level, from a bright den into an open kitchen and dining area. The kitchen features white shaker cabinets, granite counters, matte black hardware, recessed lighting, a full stainless appliance package including the refrigerator, a granite peninsula with bar seating, and a door out to the covered back deck. The dining area sits under a modern chandelier. The main level has two bedrooms with ceiling fans, one with a walk in closet, and a full bath with a tiled walk in shower. Upstairs, two more bedrooms with dormer windows and new carpet share a second full bath with a tiled tub surround. Out back, the covered deck with a beadboard ceiling overlooks a 0.31 acre lot shaded by a mature oak, plus a side porch and a new gravel driveway. Close to Church Hill, Rocketts Landing, the Capital Trail, White Oak Village, I-64 and the airport.
Property Features
Property Type: Residential - Single Family
Basement: Crawl Space
Cooling: Central Air, Heat Pump
Heating: Electric, Heat Pump
Home Style: Cape Cod
Lot Size: 0.31 Acres
Roof Type: Shingle
Stories: 1.0
Taxes: $1,824
Year Built: 1942
Feature Descriptions
Appliances: Dishwasher, Exhaust Fan, Electric Cooking, Electric Water Heater, Microwave, Refrigerator, Stove, Water Heater
Exterior: Brick, Drywall, Vinyl Siding
Exterior: Porch, Unpaved Driveway
Fencing: None
Floor Features: Ceramic Tile, Partially Carpeted, Wood
Interior: Bedroom on Main Level, Ceiling Fan(s), Dining Area, En Suite Bathroom, Full Bath on Main Level, Granite Counters, Main Level Primary, Recessed Lighting, Walk-In Closet(s)
Laundry: Washer Hookup, Dryer Hookup, Stacked
Lot: Landscaped
Parcel#: 804-716-3648
Parking: Driveway, No Garage, Off Street, Unpaved
Patio/Porch: Rear Porch, Side Porch, Stoop, Porch
Security: Smoke Detector(s)
Sewer: Public Sewer
Water: Public
Local Schools
High School: Varina
Middle School: Rolfe
Elementary School: Montrose
Listed By / Shown By
Listed By
Agency Name: EXP Realty, LLC
Shown By
Agency Title: Kane Company Realty
Agency Phone: (804) 551-1920

Estimate Your Payment
Estimated Payment
$ 1,020.32 per month $767.71 Principal & Interest $152.00 Property Tax $100.61 Homeowner's InsuranceChange Payment Information

Please give every dollar counts!






"Five Star Rated"
Kane Company Realty among highest ranked Virginia real estate companies doing business throughout Central Virginia including Hanover County. Members of Richmond Association of REALTORS®, Virginia Association of REALTORS® and National Association of REALTORS® View our Five Star Google reviews. Our REALTORS® have helped many when selling a home and or buying a home and we offer services throughout Central Virginia.
Mechanicsville Office
10357 Atlee Station Road, Mechanicsville, VA 23116
4408 Kemp Avenue | MLS# 2630229
This single family home located at 4408 Kemp Avenue , Richmond, VA 23231 is currently listed for sale with an asking price of $344,950. This property was built in 1942 and has 4 bedrooms and 2 full baths with 1542 sq. ft. Kemp Avenue is located in the Montrose Terrace subdivision. Search Montrose Terrace real estate on www.kanecompanyrealty.com today.