
BEDS5
BATHS3 full
SQUARE FEET3,096
MLS#2622400
STATUSActive
PROPERTY TYPEResidential - Single Family
Property Description
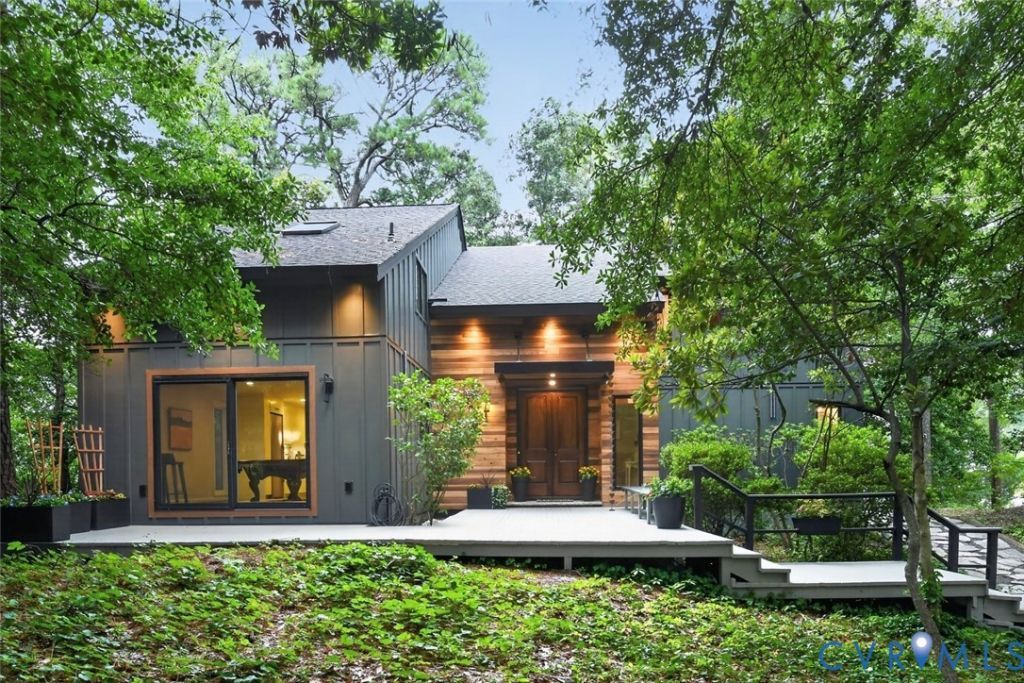
Enjoy the privacy of this stunning modern, waterfront home in Princess Anne Hills, close to the beach, with 5 bedrooms and 3 baths with an open layout for entertaining. The home sits high on a wooded ¾ acre hill with a covered dock, boat lift, and natural bulkhead. The first floor offers a modern kitchen with stainless steel countertops, a vaulted-ceiling great room, two gas fireplaces, a family room or den with private deck, a screened porch, a bedroom, and a full bath. The second floor offers a master suite with a private deck, a renovated master bath, walk in closet, and laundry. One bedroom is accessible within the master suite, and two additional bedrooms adjoined by a full bath sit across the elevated catwalk. The exterior was fully renovated in 2026 with a new roof, siding, and lighting. The carport sports a green roof next to a custom storage building with 220V power for an EV. This home is move-in ready. Come find your secluded mountain retreat by the sea!
Property Features
Property Type: Residential - Single Family
Cooling: Central Air
Fenced: Yes
Garage: 2
Heating: Forced Air, Natural Gas
Home Style: Two Story, Transitional
Lot Size: 0.75 Acres
Roof Type: Asphalt
Stories: 2.0
Taxes: $13,571
Year Built: 1972
Feature Descriptions
Appliances: Cooktop, Dryer, Dishwasher, Disposal, Gas Water Heater, Microwave, Oven, Range, Refrigerator, Washer
Days on Site: 16
Exterior: Wood Siding
Exterior: Boat Lift, Dock
Fencing: Fenced, Full
Fireplace: Gas
Floor Features: Tile, Wood
Interior: Bedroom on Main Level, Ceiling Fan(s), Eat-in Kitchen, Fireplace, Loft, Skylights, Walk-In Closet(s)
Laundry: Washer Hookup, Dryer Hookup, Stacked
Lot: Waterfront
Parcel#: 241-961-19430-000
Parking: Detached, Garage, Guest
Patio/Porch: Screened
Security: Smoke Detector(s)
Sewer: Public Sewer
Water: Public
Water Features: Bayfront, Creek, Navigable Water, Ocean Front, Water Access, Boat Ramp/Lift Access, Waterfront
Window: Skylight(s)
Local Schools
High School: Frank W. Cox
Middle School: VB Middle
Elementary School: Linkhorn
Listed By / Shown By
Listed By
Agency Name: Houwzer Inc
Shown By
Agency Title: Kane Company Realty
Agency Phone: (804) 551-1920

Estimate Your Payment
Estimated Payment
$ 7,046.41 per month $5,230.08 Principal & Interest $1,130.92 Property Tax $685.42 Homeowner's InsuranceChange Payment Information

Please give every dollar counts!






"Five Star Rated"
Kane Company Realty among highest ranked Virginia real estate companies doing business throughout Central Virginia including Hanover County. Members of Richmond Association of REALTORS®, Virginia Association of REALTORS® and National Association of REALTORS® View our Five Star Google reviews. Our REALTORS® have helped many when selling a home and or buying a home and we offer services throughout Central Virginia.
Mechanicsville Office
10357 Atlee Station Road, Mechanicsville, VA 23116
433 Susan Constant Drive | MLS# 2622400
This single family home located at 433 Susan Constant Drive, Virginia Beach, VA 23451 is currently listed for sale with an asking price of $2,350,000. This property was built in 1972 and has 5 bedrooms and 3 full baths with 3096 sq. ft. Search Virginia Beach real estate on www.kanecompanyrealty.com today.