
BEDS3
BATHS2 full
SQUARE FEET1,568
MLS#2610969
STATUSActive
PROPERTY TYPEResidential - Single Family - Manufactured
Property Description
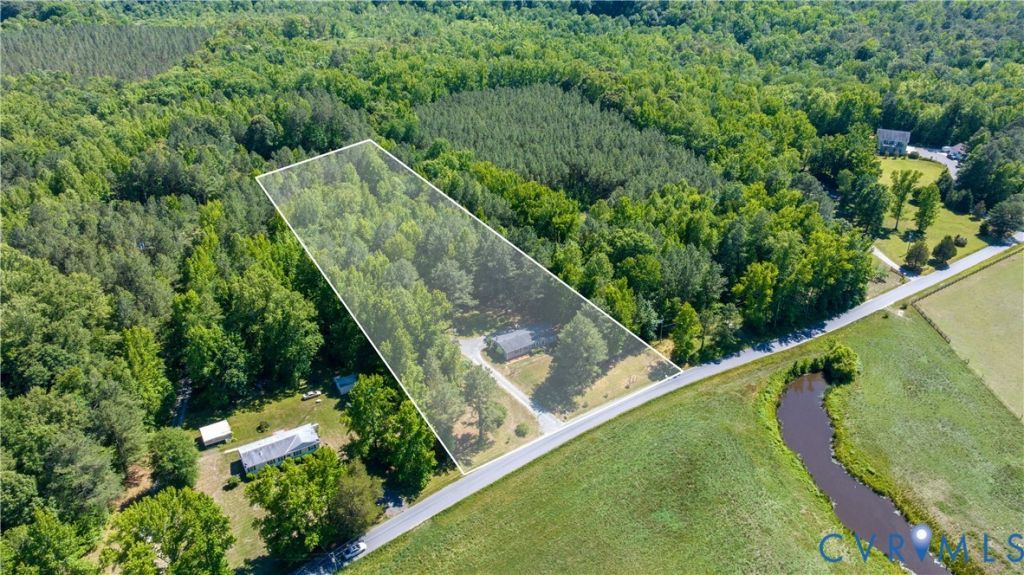
3 ACRES OF LAND, 3-bedroom, 2 full bath one level living home with a 24X24 DETACHED GARAGE in the country. Fresh blueberries, hazelnuts, apples, blackberries and strawberries await you on this country home with no HOA, backing to mature trees for added privacy. This well-maintained 1,640 sqft home has recent improvements including a ROOF and gutters in 2019, replacement WINDOWS approximately 10 years old, and flooring updated in the kitchen, laundry room, and hall bathroom in 2019. The cozy wood-burning fireplace creates a warm and inviting focal point in the living area-PERFET FOR RELAXING EVENINGS AT HOME.--- Outdoor features make this property truly stand out, including a FULLY FENCED YARD, established trails for exploring, and a spacious 24x24 detached garage ideal for storage, hobbies, or recreational equipment. A GenerLink 30-amp GENERATOR plugin connected to the exterior meter provides added convenience and peace of mind during power outages. --- The level acreage backing to trees offers the perfect balance of open space and privacy, making this property ideal for outdoor enjoyment, gardening, or simply enjoying the quiet surroundings. --- Don't miss the opportunity to own a MOVE-IN-READY home with land, privacy, and modern updates-schedule your showing today!
Property Features
Property Type: Residential - Single Family - Manufactured
Basement: Crawl Space
Cooling: Central Air, Electric
Fenced: Yes
Garage: 4
Heating: Electric, Heat Pump
Home Style: Manufactured Home, Ranch
Lot Size: 3.00 Acres
Roof Type: Asphalt, Composition, Shingle
Stories: 1.0
Taxes: $990
Year Built: 2000
Feature Descriptions
Appliances: Dryer, Dishwasher, Electric Cooking, Electric Water Heater, Microwave, Refrigerator, Smooth Cooktop, Washer
Days on Site: 74
Exterior: Storage, Shed, Unpaved Driveway
Exterior: Block, Frame, Vinyl Siding
Fencing: Front Yard, Fenced
Fireplace: Wood Burning
Floor Features: Vinyl
Interior: Bedroom on Main Level, Dining Area, Laminate Counters, Bath in Primary Bedroom, Main Level Primary, Window Treatments, Paneling/Wainscoting
Lot: Landscaped, Level
Parcel#: 6-54D
Parking: Covered, Driveway, Detached, Garage, Oversized, Unpaved
Patio/Porch: Deck, Front Porch
Sewer: Septic Tank
Topography: Level
Water: Well
Window: Window Treatments
Room Sizes
Kitchen: 12.0 x 12.0 Level - First
Dining Room: 11.0 x 9.0 Level - First
Living Room: 16.0 x 12.0 Level - First
Bedroom 3: 11.0 x 10.0 Level - First
Bedroom 2: 13.0 x 10.0 Level - First
Primary Bedroom: 14.0 x 12.0 Level - First
Family Room: 17.0 x 13.0 Level - First
Local Schools
High School: King William
Middle School: Hamilton Holmes
Elementary School: Cool Spring Primary
Listed By / Shown By
Listed By
Agency Name: At Your Service Realty
Shown By
Agency Title: Kane Company Realty
Agency Phone: (804) 551-1920

Estimate Your Payment
Estimated Payment
$ 888.01 per month $712.18 Principal & Interest $82.50 Property Tax $93.33 Homeowner's InsuranceChange Payment Information

Please give every dollar counts!






"Five Star Rated"
Kane Company Realty among highest ranked Virginia real estate companies doing business throughout Central Virginia including Hanover County. Members of Richmond Association of REALTORS®, Virginia Association of REALTORS® and National Association of REALTORS® View our Five Star Google reviews. Our REALTORS® have helped many when selling a home and or buying a home and we offer services throughout Central Virginia.
Mechanicsville Office
10357 Atlee Station Road, Mechanicsville, VA 23116
4278 Dorrell Road | MLS# 2610969
This single family home located at 4278 Dorrell Road, Aylett, VA 23009 is currently listed for sale with an asking price of $320,000. This property was built in 2000 and has 3 bedrooms and 2 full baths with 1568 sq. ft. Search Aylett real estate on www.kanecompanyrealty.com today.