
BEDS4
BATHS3 full 1 partial
SQUARE FEET3,220
MLS#2621546
STATUSActive
PROPERTY TYPEResidential - Single Family
SUBDIVISIONManakin Farms
Property Description
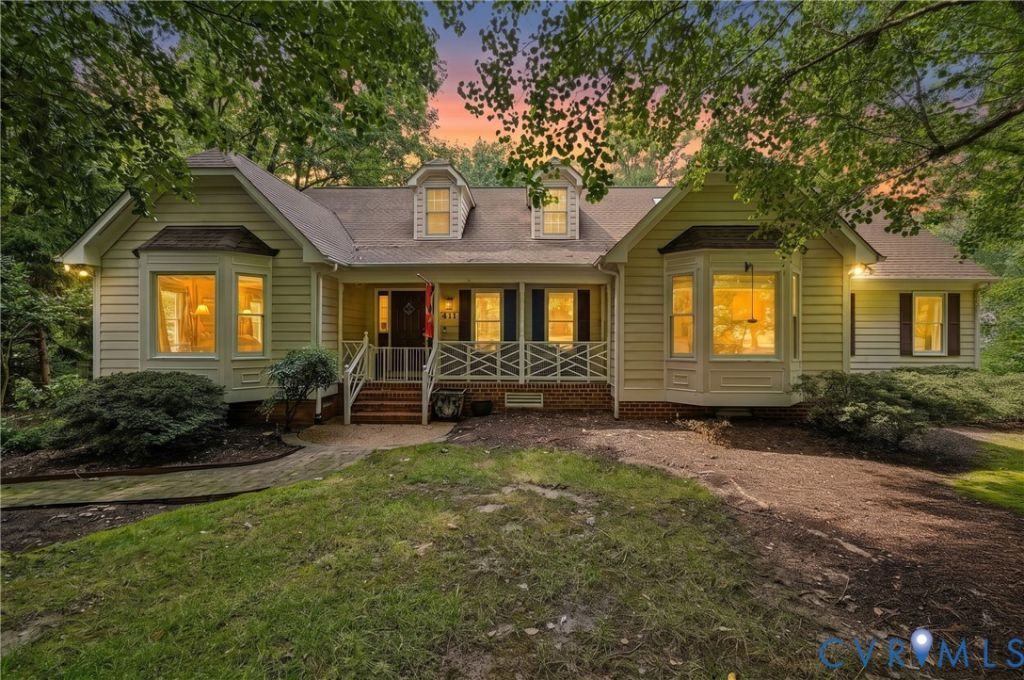
FIRST-FLOOR LIVING + FINISHED LOFT + NO HOA! Welcome to this spacious home on a large, private corner lot in eastern Goochland County, just minutes from Route 288 & Short Pump. Offering the rare combination of comfortable first-floor living and a versatile finished upper level, this home gives you flexibility for today & tomorrow. The main level features a spacious owner's suite with bay windows, crown molding, plush carpet, & a beautifully renovated en-suite bath with soaking tub, separate shower, double vanity, & generous walk-in closet. Two additional bedrooms & a second full bath make one-level living convenient for family & guests. The beautifully renovated kitchen features a custom island, granite countertops, tile flooring & backsplash, recessed lighting, pantry, built-in wine rack, & crown molding. A sunny breakfast area with bay window is perfect for casual meals, while the formal dining room with gorgeous hardwood floors offers plenty of space for entertaining. A custom den with vaulted ceiling adds flexible living space for an office, study, hobby room, or gathering area. Upstairs, the finished loft is a true bonus! Overlooking the living room, it includes a sitting/storage area & a private fourth-bedroom suite with full bath, cedar closet, & walk-in attic storage. Create a private guest retreat, home office, hobby space, or multigenerational living area-the possibilities are yours. Bring your vision & make this space work for you! Storage is abundant throughout, with generous closets, walk-in attic storage, a detached shed, & a two-car garage with an owner-built loft. The kitchen refrigerator & garage freezer convey. Outside, enjoy the privacy of a large corner lot, oversized deck, small fenced area for pets,& room to relax or entertain. Best of all, there's NO HOA! First-floor living. Four bedrooms. Multiple baths. Finished loft. Exceptional storage. Private setting. NO HOA. Convenient location. A home with space, flexibility, & possibilities-ready for you to bring your vision & make it yours!
Property Features
Property Type: Residential - Single Family
Basement: Crawl Space
Cooling: Heat Pump
Fenced: Yes
Fireplaces: 1
Garage: 2
Heating: Electric, Heat Pump
Home Style: Contemporary
Lot Size: 0.57 Acres
Roof Type: Composition
Stories: 1.0
Taxes: $3,276
Year Built: 1991
Feature Descriptions
Appliances: Dishwasher, Electric Cooking, Electric Water Heater, Freezer, Microwave, Refrigerator, Smooth Cooktop
Days on Site: 27
Disability Features:: Grab Bars
Exclusions: Washer, Dryer
Exterior: Drywall, Frame, Hardboard
Exterior: Deck, Porch, Storage, Shed, Paved Driveway, Unpaved Driveway
Fencing: Back Yard, Fenced, Partial
Fireplace: Wood Burning
Floor Features: Carpet, Ceramic Tile, Wood
Formal Dining: Yes
Interior: Ceiling Fan(s), Cathedral Ceiling(s), Separate/Formal Dining Room, Eat-in Kitchen, Fireplace, Granite Counters, High Speed Internet, Kitchen Island, Bath in Primary Bedroom, Main Level Primary, Pantry, Recessed Lighting, Skylights, Cable TV, Wired for Data, Walk-In Closet(s)
Laundry: Washer Hookup, Dryer Hookup
Parcel#: 62-20-E-8-0
Parking: Direct Access, Driveway, Garage Door Opener, Off Street, Oversized, Paved, Storage, Unpaved
Patio/Porch: Front Porch, Deck, Porch
Sewer: Other
Water: Community/Coop, Shared Well
Window: Screens, Skylight(s)
Room Sizes
Additional Room: 9.7 x 17.6 Level - Second
Additional Room: 12.11 x 17.1 Level - Second
Office: 8.6 x 12.6 Level - Second
Bedroom 4: 14.9 x 16.8 Level - Second
Bedroom 3: 13.9 x 10.7 Level - First
Bedroom 2: 11.2 x 14.4 Level - First
Laundry: 5.5 x 10.9 Level - First
Additional Room: 9.2 x 13.2 Level - First
Kitchen: 12.8 x 14.3 Level - First
Family Room: 19.5 x 15.4 Level - First
Dining Room: 12.6 x 11.7 Level - First
Living Room: 17.6 x 24.9 Level - First
Primary Bedroom: 18.5 x 12.5 Level - First
Foyer: 13.0 x 7.4 Level - First
Local Schools
High School: Goochland
Middle School: Goochland
Elementary School: Randolph
Listed By / Shown By
Listed By
Agency Name: Long & Foster REALTORS
Agency Contact: 804-566-0781
Shown By
Agency Title: Kane Company Realty
Agency Phone: (804) 551-1920

Estimate Your Payment
Estimated Payment
$ 1,967.10 per month $1,497.81 Principal & Interest $273.00 Property Tax $196.29 Homeowner's InsuranceChange Payment Information

Please give every dollar counts!






"Five Star Rated"
Kane Company Realty among highest ranked Virginia real estate companies doing business throughout Central Virginia including Hanover County. Members of Richmond Association of REALTORS®, Virginia Association of REALTORS® and National Association of REALTORS® View our Five Star Google reviews. Our REALTORS® have helped many when selling a home and or buying a home and we offer services throughout Central Virginia.
Mechanicsville Office
10357 Atlee Station Road, Mechanicsville, VA 23116
411 Hickory Drive | MLS# 2621546
This single family home located at 411 Hickory Drive, Manakin Sabot, VA 23103 is currently listed for sale with an asking price of $673,000. This property was built in 1991 and has 4 bedrooms and 3 full and 1 partial baths with 3220 sq. ft. Hickory Drive is located in the Manakin Farms subdivision. Search Manakin Farms real estate on www.kanecompanyrealty.com today.