
BEDS3
BATHS3 full 1 partial
SQUARE FEET1,943
MLS#2610404
STATUSPending
PROPERTY TYPEResidential - Single Family
Property Description
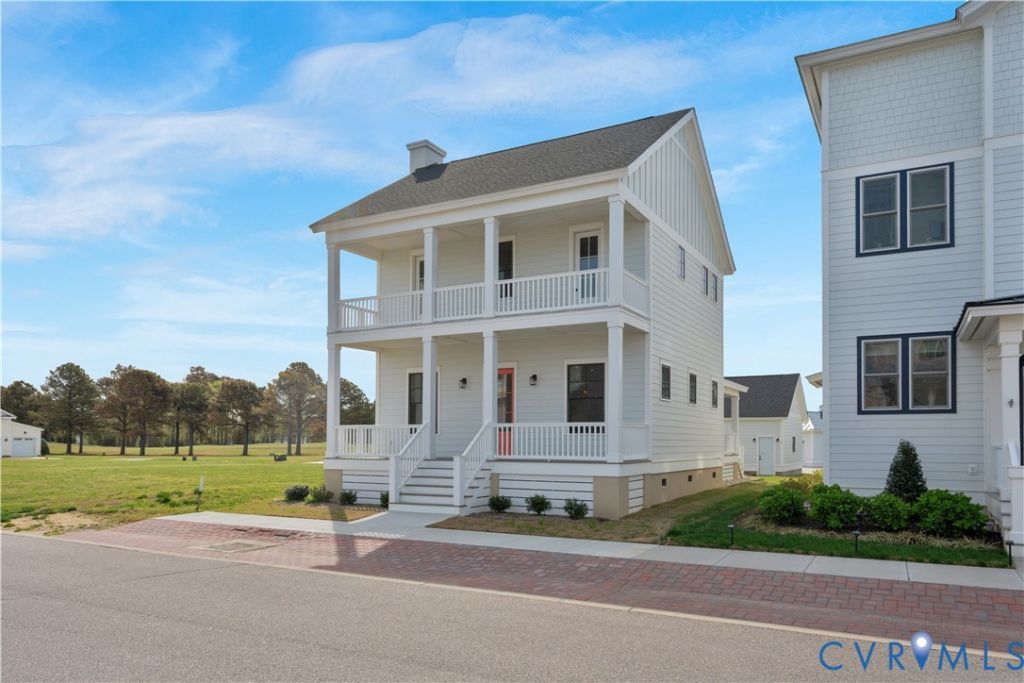
Priced to sell! Welcome to the Conroy Cottage, a thoughtfully designed home by Allyson Ramsey Architects. This beautiful custom-built single-family residence offers 3 bedrooms and 3.5 baths, including an easily accessible first-floor primary suite for added comfort and convenience. The home features custom Pella Lifestyle windows in Seacoast EnduraClad (Portobello color), paired with classic lap siding and board-and-batten Hardie siding in Arctic White for timeless curb appeal. Embrace coastal living with a charming double-decker front porch, plus a spacious side porch that's perfect for outdoor dining and relaxing after a day at the beach. Inside, you'll find Cali Bamboo luxury vinyl plank flooring throughout, complemented by a beautifully stained hardwood staircase. The open-concept kitchen and dining area is ideal for entertaining, featuring quartz countertops, semi-custom cabinetry, and new appliances. Each bathroom is designed with comfort in mind, offering custom tile showers and a bathtub to provide plenty of space and privacy for family and guests. A cozy propane fireplace makes this home enjoyable year-round. Located in the private, gated Bay Creek community, you'll love being just moments from the beach, championship golf courses, and the fitness center in Bayside Village. A large detached two-car garage with high ceilings provides ample space for vehicles, golf carts, and all your beach essentials.
Property Features
Property Type: Residential - Single Family
Cooling: Central Air, Other
Fireplaces: 1
Garage: 2
Heating: Electric, Heat Pump, Natural Gas
Home Style: Two Story
Lot Size: 0.10 Acres
Roof Type: Asphalt
Stories: 2.0
Taxes: $2,100
Year Built: 2023
Feature Descriptions
Appliances: Washer/Dryer Stacked, Dishwasher, Electric Water Heater, Disposal, Refrigerator
Community Features: Golf, Pool
Days on Site: 85
Exterior: Porch, Paved Driveway
Exterior: Frame, Vinyl Siding
Fireplace: Gas
Floor Features: Ceramic Tile, Vinyl
HOA Fee: 187/ Monthly
Interior: Fireplace, Cable TV, Walk-In Closet(s)
Laundry: Stacked
Lot Dimensions: 40x110
Parcel#: 90-32-B71
Parking: Driveway, Detached, Garage, Paved, On Street
Patio/Porch: Balcony, Porch
Pool Features: None, Community
Security: Smoke Detector(s)
Sewer: Public Sewer
Swimming Pool: Yes
Water: Public
Local Schools
High School: Northampton
Middle School: None
Elementary School: Kiptopeke
Listed By / Shown By
Listed By
Agency Name: Houwzer Inc
Shown By
Agency Title: Kane Company Realty
Agency Phone: (804) 551-1920

Estimate Your Payment
Estimated Payment
$ 2,156.06 per month $1,751.52 Principal & Interest $175.00 Property Tax $229.54 Homeowner's InsuranceChange Payment Information

Please give every dollar counts!






"Five Star Rated"
Kane Company Realty among highest ranked Virginia real estate companies doing business throughout Central Virginia including Hanover County. Members of Richmond Association of REALTORS®, Virginia Association of REALTORS® and National Association of REALTORS® View our Five Star Google reviews. Our REALTORS® have helped many when selling a home and or buying a home and we offer services throughout Central Virginia.
Mechanicsville Office
10357 Atlee Station Road, Mechanicsville, VA 23116
411 Capt Orris Browne | MLS# 2610404
This single family home located at 411 Capt Orris Browne, Cape Charles, VA 23310 is currently listed for sale with an asking price of $786,999. This property was built in 2023 and has 3 bedrooms and 3 full and 1 partial baths with 1943 sq. ft. Search Cape Charles real estate on www.kanecompanyrealty.com today.