
BEDS3
BATHS2 full
SQUARE FEET1,260
MLS#2628704
STATUSActive
PROPERTY TYPEResidential - Single Family
SUBDIVISIONFernbrook
Property Description
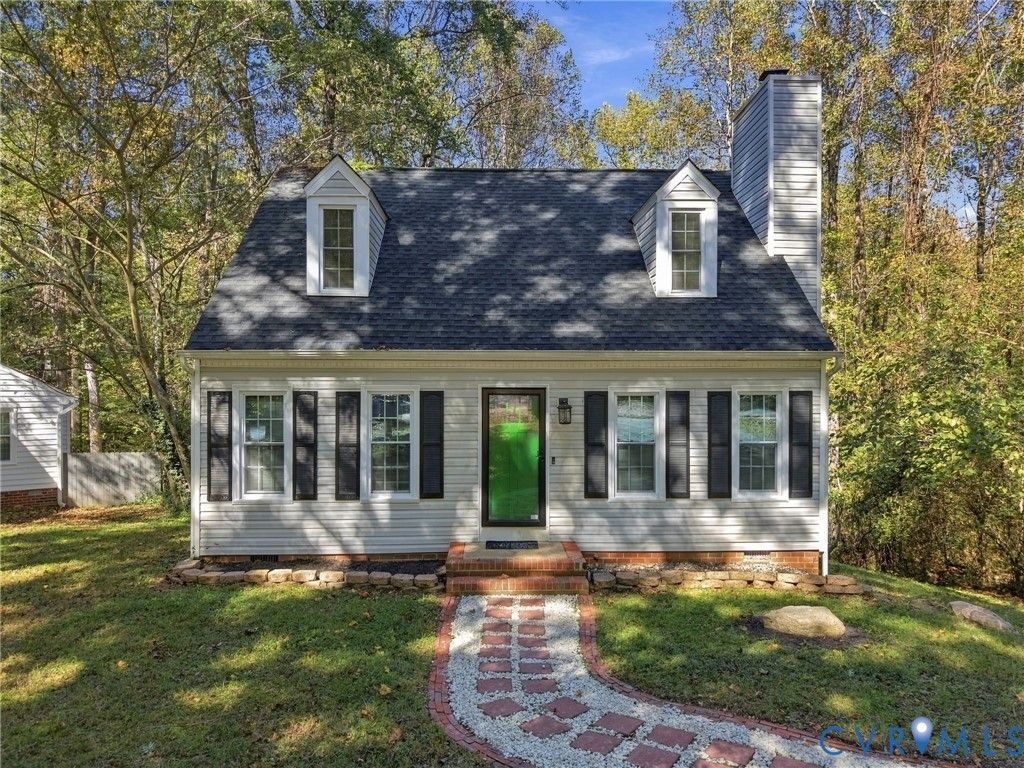
Tucked away on a quiet cul-de-sac, 4101 Gloucestershire St offers a comfortable Cape-style layout, a private backyard setting, and a home that has been lovingly cared for by its owners over the past five years. Inside, the family room is anchored by a stone fireplace and flows naturally into the dining area and kitchen, creating an inviting main-level living space. The kitchen features granite countertops, stainless steel appliances, recessed lighting, and plenty of cabinet storage. The first-floor primary bedroom offers added convenience and includes a private bath with a spacious ceramic tile walk-in shower. Upstairs, two additional bedrooms share a full bath, providing a practical layout with separation between living spaces. Out back, enjoy a freshly repainted deck overlooking a private yard with preserved land behind the property, giving the outdoor space an open and peaceful feel. Vinyl siding, vinyl windows, a paved driveway, and established landscaping add to the home's low-maintenance appeal. Move-in ready and full of charm, this home offers privacy, character, and a flexible floor plan.
Property Features
Property Type: Residential - Single Family
Basement: Crawl Space
Cooling: Heat Pump
Fenced: Yes
Fireplaces: 1
Heating: Electric, Heat Pump
Home Style: Cape Cod
Lot Size: 0.54 Acres
Stories: 1.0
Taxes: $2,739
Year Built: 1986
Feature Descriptions
Appliances: Electric Water Heater
Exclusions: Washer and Dryer
Exterior: Frame, Vinyl Siding
Fencing: Back Yard, Fenced
Fireplace: Wood Burning
Floor Features: Ceramic Tile, Partially Carpeted, Vinyl
Interior: Bedroom on Main Level, Dining Area, En Suite Bathroom, Full Bath on Main Level, Granite Counters, Recessed Lighting
Parcel#: 755-68-65-98-400-000
Sewer: Public Sewer
Water: Public
Local Schools
High School: Manchester
Middle School: Manchester
Elementary School: Jacobs Road
Listed By / Shown By
Listed By
Agency Name: The Hogan Group Real Estate
Agency Contact: info@hogangrp.com
Shown By
Agency Title: Kane Company Realty
Agency Phone: (804) 551-1920

Estimate Your Payment
Estimated Payment
$ 1,046.22 per month $723.20 Principal & Interest $228.25 Property Tax $94.78 Homeowner's InsuranceChange Payment Information

Please give every dollar counts!






"Five Star Rated"
Kane Company Realty among highest ranked Virginia real estate companies doing business throughout Central Virginia including Hanover County. Members of Richmond Association of REALTORS®, Virginia Association of REALTORS® and National Association of REALTORS® View our Five Star Google reviews. Our REALTORS® have helped many when selling a home and or buying a home and we offer services throughout Central Virginia.
Mechanicsville Office
10357 Atlee Station Road, Mechanicsville, VA 23116
4101 Gloucestershire Street | MLS# 2628704
This single family home located at 4101 Gloucestershire Street , North Chesterfield, VA 23236 is currently listed for sale with an asking price of $324,950. This property was built in 1986 and has 3 bedrooms and 2 full baths with 1260 sq. ft. Gloucestershire Street is located in the Fernbrook subdivision. Search Fernbrook real estate on www.kanecompanyrealty.com today.