
BEDS3
BATHS2 full 1 partial
SQUARE FEET2,631
MLS#2615886
STATUSPending
PROPERTY TYPEResidential - Single Family
SUBDIVISIONPiney Creek
Property Description
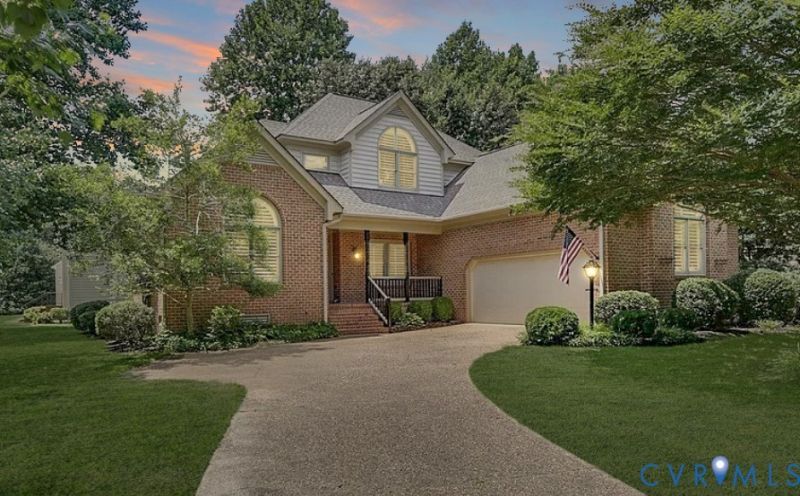
This stunning Joel Sheperd classic home offers a highly desirable open floor plan that seamlessly blends living, dining, and kitchen spaces, making it ideal for modern living and entertaining. The heart of the home is the spacious family room featuring dramatic vaulted ceilings, a cozy gas fireplace centered on the back wall, and an abundance of windows framing beautiful backyard views. The chef-friendly kitchen is thoughtfully designed with ample cabinetry, generous countertop space, granite countertops, and stainless steel appliances. It flows directly into the family room and includes a convenient breakfast bar plus an eat-in kitchen large enough for a full size dining room table. Just steps away, the expansive screened porch provides the ultimate outdoor living space everyone dreams of. Convenience and luxury continue with the first-floor master suite, complete with a large walk-in closet and a spa-like master bath featuring a garden tub and separate walk-in shower. Upstairs you'll find three generously sized additional bedrooms, each with oversized closets, plus a full hall bath. This move in ready home also boasts oak hardwood floors on the main level, Pergo flooring in the master suite, chair rail and crown molding, and it's wired for a whole-house generator. Enjoy a covered gutter system, and a well-maintained yard with a charming front porch. Loaded with today's most-wanted features, this open floor plan home with first floor master and screened porch delivers classic craftsmanship and modern upgrades. Some photos have been digitally staged for your convenience.
Property Features
Property Type: Residential - Single Family
Basement: Crawl Space
Cooling: Central Air
Fireplaces: 1
Garage: 2
Heating: Forced Air, Natural Gas
Home Style: Two Story, Transitional
Lot Size: 0.29 Acres
Roof Type: Asphalt
Stories: 2.0
Taxes: $3,119
Year Built: 1995
Feature Descriptions
Appliances: Dishwasher, Electric Cooking, Gas Water Heater, Microwave, Refrigerator, Smooth Cooktop, Stove
Days on Site: 26
Door Features: Sliding Doors
Exterior: Porch, Paved Driveway
Exterior: Brick, Drywall, Frame, Vinyl Siding
Fencing: None
Fireplace: Gas
Floor Features: Carpet, Wood
Formal Dining: Yes
HOA Fee: 37/ Monthly
Interior: Bedroom on Main Level, Ceiling Fan(s), Cathedral Ceiling(s), Dining Area, Separate/Formal Dining Room, Double Vanity, Eat-in Kitchen, Fireplace, Granite Counters, Garden Tub/Roman Tub, High Ceilings, Bath in Primary Bedroom, Main Level Primary, Pantry, Skylights, Window Treatments
Laundry: Dryer Hookup
Lot: Level
Parcel#: 311-04-00-026
Parking: Direct Access, Driveway, Off Street, Paved, Garage Faces Rear, Two Spaces, Garage Faces Side
Patio/Porch: Rear Porch, Front Porch, Screened, Porch
Sewer: Public Sewer
Water: Public
Window: Skylight(s), Window Treatments
Local Schools
High School: Warhill
Middle School: Berkeley
Elementary School: Matthew Whaley
Listed By / Shown By
Listed By
Agency Name: Shaheen Ruth Martin & Fonville
Agency Contact: info@srmfre.com
Shown By
Agency Title: Kane Company Realty
Agency Phone: (804) 551-1920

Estimate Your Payment
Estimated Payment
$ 1,606.64 per month $1,190.68 Principal & Interest $259.92 Property Tax $156.04 Homeowner's InsuranceChange Payment Information

Please give every dollar counts!






"Five Star Rated"
Kane Company Realty among highest ranked Virginia real estate companies doing business throughout Central Virginia including Hanover County. Members of Richmond Association of REALTORS®, Virginia Association of REALTORS® and National Association of REALTORS® View our Five Star Google reviews. Our REALTORS® have helped many when selling a home and or buying a home and we offer services throughout Central Virginia.
Mechanicsville Office
10357 Atlee Station Road, Mechanicsville, VA 23116
402 Alderwood Drive | MLS# 2615886
This single family home located at 402 Alderwood Drive, Williamsburg, VA 23185 is currently listed for sale with an asking price of $535,000. This property was built in 1995 and has 3 bedrooms and 2 full and 1 partial baths with 2631 sq. ft. Alderwood Drive is located in the Piney Creek subdivision. Search Piney Creek real estate on www.kanecompanyrealty.com today.