
BEDS3
BATHS3 full 1 partial
SQUARE FEET1,740
MLS#2624246
STATUSActive
PROPERTY TYPEResidential - Townhouse
SUBDIVISIONRockwood Terrace Townhouse
Property Description
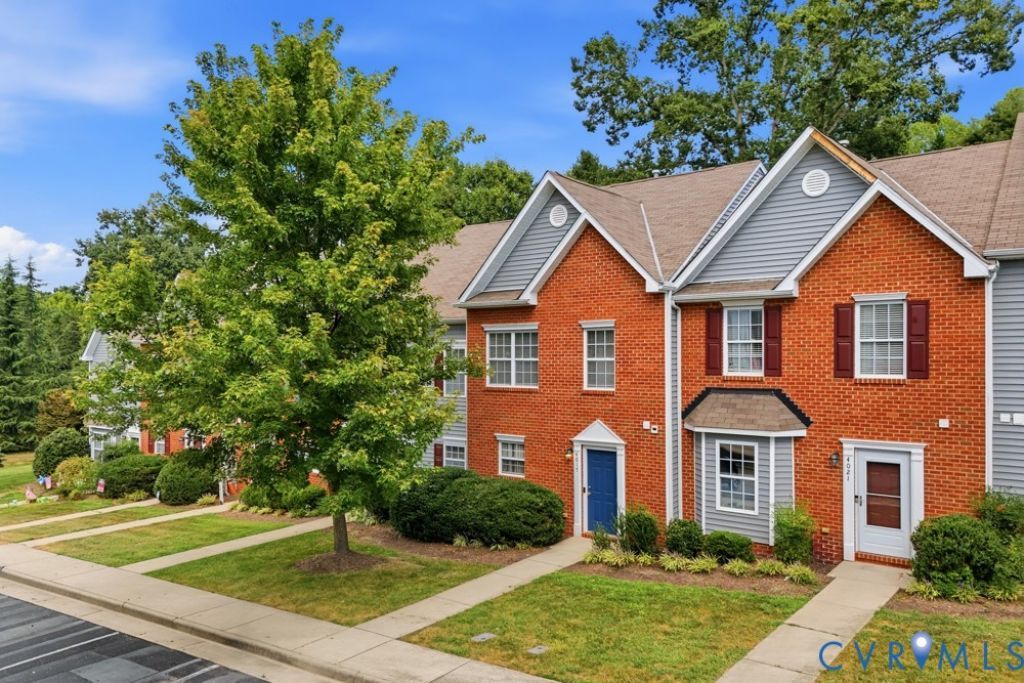
MUST SEE! Recently RENOVATED and move-in ready, this spacious 3-bedroom, 3.5-bath townhome offers 1,742 square feet of stylish, low-maintenance living in a convenient Midlothian location. The bright, flexible main level features an open living and dining area that flows into the kitchen-perfect for everyday living and entertaining. Recent improvements include all-new stainless-steel kitchen appliances, a new washer and dryer, new flooring, new carpet, and updated light fixtures. Three generously sized bedrooms, large closets, and multiple full baths provide excellent privacy and flexibility for guests, roommates, or a dedicated home office. Built in 2007 and conveniently located in the sought-after 23112 Midlothian area of Chesterfield County, this beautifully updated home offers easy access to shopping, dining, schools, and major commuter routes. An outstanding opportunity for an owner-occupant family or investor-schedule your showing today!
Property Features
Property Type: Residential - Townhouse
Cooling: Central Air, Electric, Heat Pump
Fenced: Yes
Heating: Electric, Heat Pump
Home Style: Row House
Lot Size: 0.04 Acres
Roof Type: Shingle
Stories: 3.0
Taxes: $2,618
Year Built: 2007
Feature Descriptions
Appliances: Cooktop, Dryer, Dishwasher, Electric Cooking, Gas Water Heater, Range, Refrigerator, Stove, Washer
Community Features: Common Grounds/Area, Maintained Community
Days on Site: 49
Exterior: Brick, Drywall, Frame, Vinyl Siding, Wood Siding
Exterior: Storage, Shed
Fencing: Back Yard, Fenced, Privacy
Floor Features: Partially Carpeted, Vinyl
HOA Fee: 175/ Monthly
Interior: Ceiling Fan(s), Dining Area, High Ceilings, Bath in Primary Bedroom, Solid Surface Counters, Walk-In Closet(s)
Parcel#: 749-68-41-73-600-000
Parking: Assigned
Sewer: Public Sewer
Water: Public
Local Schools
High School: Clover Hill
Middle School: Bailey Bridge
Elementary School: Providence
Listed By / Shown By
Listed By
Agency Name: United Real Estate Richmond
Shown By
Agency Title: Kane Company Realty
Agency Phone: (804) 551-1920

Estimate Your Payment
Estimated Payment
$ 973.32 per month $667.66 Principal & Interest $218.17 Property Tax $87.50 Homeowner's InsuranceChange Payment Information

Please give every dollar counts!






"Five Star Rated"
Kane Company Realty among highest ranked Virginia real estate companies doing business throughout Central Virginia including Hanover County. Members of Richmond Association of REALTORS®, Virginia Association of REALTORS® and National Association of REALTORS® View our Five Star Google reviews. Our REALTORS® have helped many when selling a home and or buying a home and we offer services throughout Central Virginia.
Mechanicsville Office
10357 Atlee Station Road, Mechanicsville, VA 23116
4017 Trisha Trail | MLS# 2624246
This townhouse located at 4017 Trisha Trail, Midlothian, VA 23112 is currently listed for sale with an asking price of $299,995. This property was built in 2007 and has 3 bedrooms and 3 full and 1 partial baths with 1740 sq. ft. Trisha Trail is located in the Rockwood Terrace Townhouse subdivision. Search Rockwood Terrace Townhouse real estate on www.kanecompanyrealty.com today.