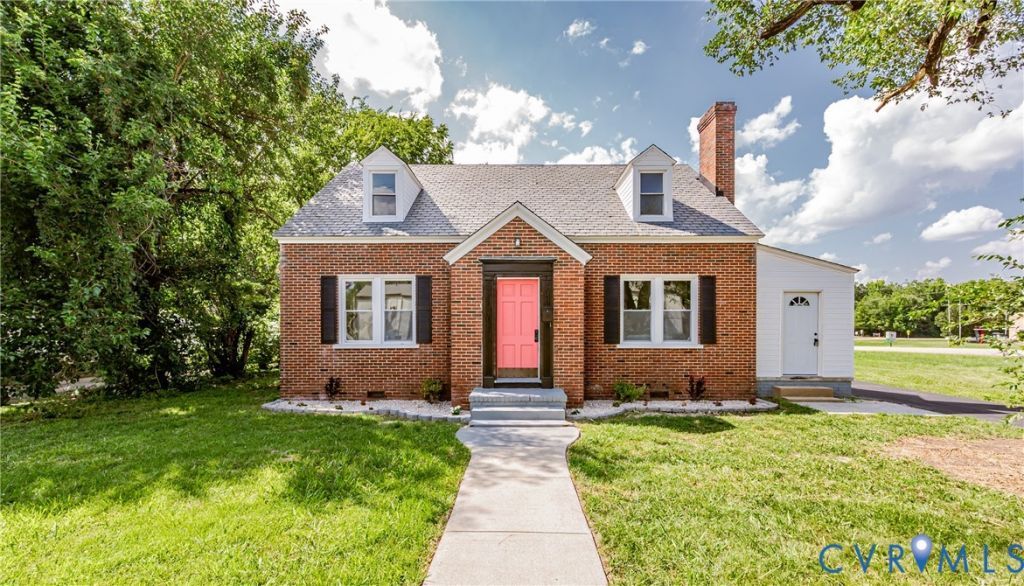

BEDS3
BATHS3 full 1 partial
SQUARE FEET2,068
MLS#2624256
STATUSActive
PROPERTY TYPEResidential - Single Family
SUBDIVISIONEttrick
Property Description
: **Please see video tour** Welcome to 4008 River Rd, a beautifully updated 3 bedroom, 3.5 bath home offering modern luxury, thoughtful design, and true move-in ready peace of mind. The main level features LVP flooring throughout, a fully renovated kitchen with granite countertops, stainless steel appliances, and brand-new cabinetry, plus a butler's pantry that adds both storage and convenience. The first-floor primary suite offers a spa-like bath with double sinks and dual shower heads, designed for comfort and function. Upstairs includes new carpet, a second primary-style bedroom with its own private bath, and an additional bedroom-each bedroom in the home has its own bathroom, providing unmatched convenience for family or guests. Every detail has been carefully considered, from the all-new fixtures and luxury finishes to the tile-enclosed bathrooms throughout. Major systems have also been replaced, including 2 brand-new HVAC systems (one for each level) and all new supply and drain plumbing, giving long-term confidence in the home's condition. Stylish and versatile, this home delivers the upgrades people want. Conveniently located near shopping, dining, schools, and major commuter routes, this home offers both comfort and accessibility in everyday living. Close to Chesterfield schools, VSU, shopping, Fort Lee, and parks. Stylish and move-in ready-this one checks every box.
Property Features
Property Type: Residential - Single Family
Basement: Crawl Space, Sump Pump
Cooling: Central Air
Fireplaces: 1
Garage: 1
Heating: Electric, Heat Pump
Home Style: Cape Cod
Lot Size: 0.31 Acres
Roof Type: Shingle, Slate
Stories: 1.0
Taxes: $2,539
Year Built: 1940
Feature Descriptions
Appliances: Dishwasher, Electric Cooking, Electric Water Heater, Microwave, Oven, Refrigerator, Smooth Cooktop, Stove, Washer
Exterior: Storage, Shed, Paved Driveway
Exterior: Brick, Block, Vinyl Siding
Fencing: None
Fireplace: Masonry, Wood Burning
Floor Features: Partially Carpeted, Vinyl
Formal Dining: Yes
Interior: Wet Bar, Bedroom on Main Level, Butlers Pantry, Ceiling Fan(s), Dining Area, Separate/Formal Dining Room, Eat-in Kitchen, En Suite Bathroom, Full Bath on Main Level, Fireplace, Granite Counters, High Speed Internet, Kitchen Island, Bath in Primary Bedroom, Main Level Primary, Pantry, Recessed Lighting, Wired for Data, Walk-In Closet(s)
Laundry: Washer Hookup, Dryer Hookup, Stacked
Parcel#: 793-61-22-03-000-000
Parking: Direct Access, Driveway, Detached, Garage, Off Street, Paved, Workshop in Garage
Security: Smoke Detector(s)
Sewer: Public Sewer
Water: Public
Local Schools
High School: Matoaca
Middle School: Matoaca
Elementary School: Ettrick
Listed By / Shown By
Listed By
Agency Name: Real Broker LLC
Agency Contact: membership@therealbrokerage.com
Shown By
Agency Title: Kane Company Realty
Agency Phone: (804) 551-1920

Estimate Your Payment
Estimated Payment
$ 1,092.59 per month $778.93 Principal & Interest $211.58 Property Tax $102.08 Homeowner's InsuranceChange Payment Information

Please give every dollar counts!






"Five Star Rated"
Kane Company Realty among highest ranked Virginia real estate companies doing business throughout Central Virginia including Hanover County. Members of Richmond Association of REALTORS®, Virginia Association of REALTORS® and National Association of REALTORS® View our Five Star Google reviews. Our REALTORS® have helped many when selling a home and or buying a home and we offer services throughout Central Virginia.
Mechanicsville Office
10357 Atlee Station Road, Mechanicsville, VA 23116
4008 River Road | MLS# 2624256
This single family home located at 4008 River Road , Chesterfield, VA 23803 is currently listed for sale with an asking price of $349,990. This property was built in 1940 and has 3 bedrooms and 3 full and 1 partial baths with 2068 sq. ft. River Road is located in the Ettrick subdivision. Search Ettrick real estate on www.kanecompanyrealty.com today.