
BEDS5
BATHS6 full 1 partial
SQUARE FEET6,954
MLS#2624173
STATUSActive
PROPERTY TYPEResidential - Single Family
SUBDIVISIONReeds Landing
Property Description
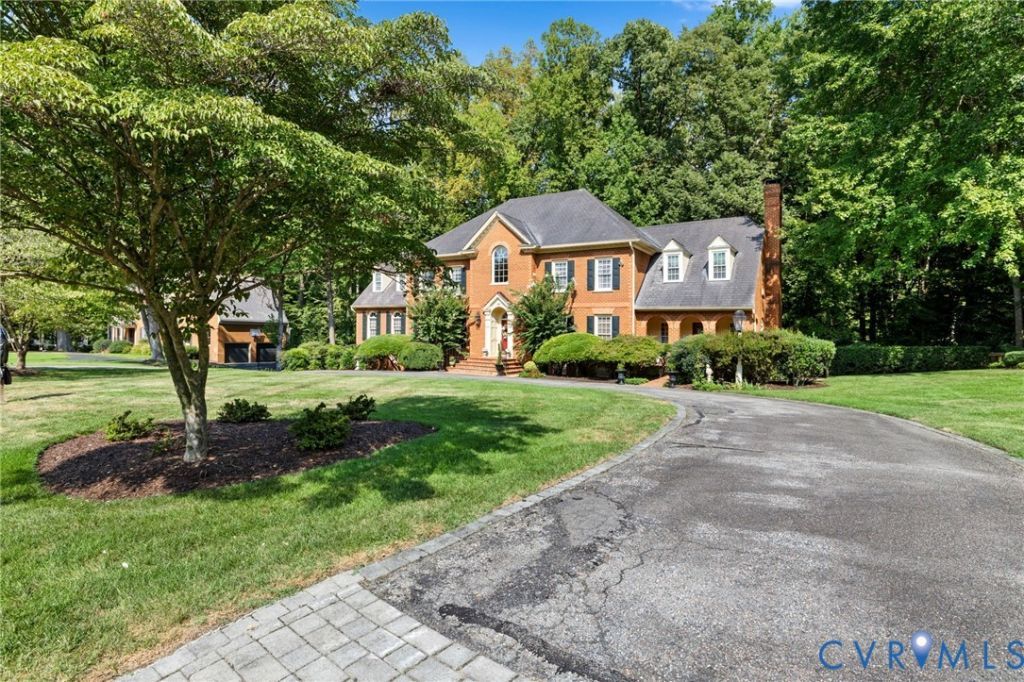
++ REDUCED ++ A Private Sanctuary in Reeds Landing offered at Exceptional Value. Privately situated on a coveted one-acre homesite in the heart of Reeds Landing, this stately Georgian estate offers an unparalleled lifestyle. Every detail-from the exquisite millwork and gleaming hardwoods to the sun-drenched morning room-has been crafted for those who appreciate true quality. Whether you are enjoying a quiet moment overlooking the private pool and wooded sanctuary or hosting on a grand scale in the finished terrace level, this home is designed to impress. Complete with a second primary suite, a professional-grade entertainment space with a retracting movie screen, and a four-car garage, this property represents a rare combination of luxury and value. Now significantly reduced and offered below appraisal, this is an unmatched opportunity to secure a masterpiece and add in your own personal touches in one of Richmond's most prestigious communities.
Property Features
Property Type: Residential - Single Family
Basement: Yes
Basement: Full, Finished
Cooling: Central Air, Zoned
Fireplaces: 4
Garage: 4 car attached
Heating: Natural Gas, Zoned
Home Style: Colonial, Two Story
Lot Size: 0.97 Acres
Roof Type: Slate, Synthetic
Stories: 2.0
Taxes: $11,738
Year Built: 1989
Feature Descriptions
Appliances: Built-In Oven, Dishwasher, Electric Cooking, Electric Water Heater, Disposal, Refrigerator
Community Features: Common Grounds/Area, Gated, Home Owners Association, Playground
Days on Site: 50
Disability Features:: Accessible Full Bath, Accessible Kitchen
Exterior: Brick, Drywall, Frame, Wood Siding
Exterior: Deck, Irrigation Sprinklers, Paved Driveway
Fencing: None
Fireplace: Gas
Floor Features: Carpet, Ceramic Tile, Wood
Formal Dining: Yes
HOA Fee: 596/ Quarterly
Interior: Bedroom on Main Level, Separate/Formal Dining Room, En Suite Bathroom, Full Bath on Main Level, High Ceilings, Kitchen Island, Main Level Primary, Solid Surface Counters
Parcel#: 740-72-49-64-300-000
Parking: Attached, Basement, Circular Driveway, Direct Access, Driveway, Garage, Garage Door Opener, Paved
Patio/Porch: Rear Porch, Patio, Deck
Pool Features: Gunite, Pool
Security: Gated Community
Sewer: Septic Tank
Water: Public
Local Schools
High School: James River
Middle School: Robious
Elementary School: Robious
Listed By / Shown By
Listed By
Agency Name: Joyner Fine Properties
Shown By
Agency Title: Kane Company Realty
Agency Phone: (804) 551-1920

Estimate Your Payment
Estimated Payment
$ 4,187.64 per month $2,837.60 Principal & Interest $978.17 Property Tax $371.88 Homeowner's InsuranceChange Payment Information

Please give every dollar counts!






"Five Star Rated"
Kane Company Realty among highest ranked Virginia real estate companies doing business throughout Central Virginia including Hanover County. Members of Richmond Association of REALTORS®, Virginia Association of REALTORS® and National Association of REALTORS® View our Five Star Google reviews. Our REALTORS® have helped many when selling a home and or buying a home and we offer services throughout Central Virginia.
Mechanicsville Office
10357 Atlee Station Road, Mechanicsville, VA 23116
3950 Reeds Landing Circle | MLS# 2624173
This single family home located at 3950 Reeds Landing Circle, Midlothian, VA 23113 is currently listed for sale with an asking price of $1,275,000. This property was built in 1989 and has 5 bedrooms and 6 full and 1 partial baths with 6954 sq. ft. Reeds Landing Circle is located in the Reeds Landing subdivision. Search Reeds Landing real estate on www.kanecompanyrealty.com today.