
BEDS7
BATHS6 full 3 partial
SQUARE FEET9,817
MLS#2620045
STATUSActive
PROPERTY TYPEResidential - Single Family
Property Description
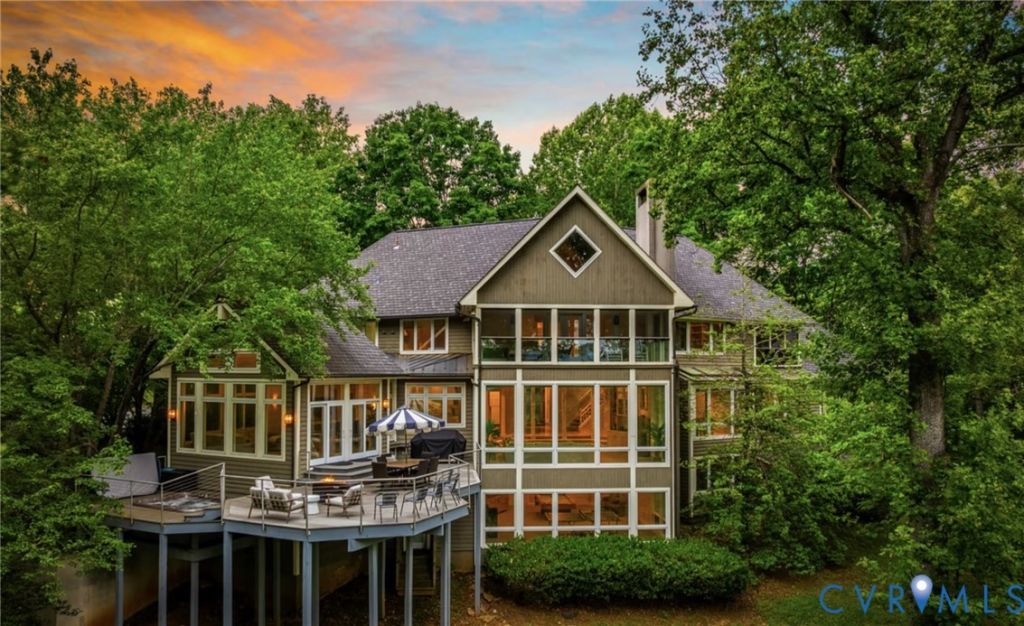
A rare Blue Ridge estate where scale, privacy and proven income meet. Set on 5.05± park-like acres in Stoney Creek at Wintergreen, this 9,935± SF custom contemporary rises across three expansive levels beneath cathedral ceilings, framed by mountain, lake and wooded views. Seven bedrooms, 6 full and 3 half baths, and as many as 10 rooms configured for sleeping accommodate 16-25+ guests. The property has generated over $1,000,000 in rental revenue since 2022. Gather in two separate living areas warmed by four fireplaces, then scatter: a dedicated theater room, a basement game room, a rec room and sunroom, a loft, a private office, a breakfast nook and a wet/coffee bar. Outside, multi-level composite decking, two screened porches, an open porch and a courtyard step down to a private hot tub under the trees. Multiple laundry areas, a mudroom, whole-house generator, attached multi-car garage and private parking for eight vehicles. County water and septic. Roughly $203,750 in recent capital improvements, from the deck and added square footage to a full bath and bedroom addition, paint inside and out, landscaping and lighting. The numbers are documented, not projected: $750,497 gross rental revenue and $420,013 net operating income from 2023-2025, with $129,465 already booked for Augu- Dec 2026 across 16 confirmed reservations and a 4.97-star guest rating. The professional management team may be retained; furnishings available for separate purchase. Minutes from Wintergreen's ski slopes, championship golf, tennis and trails and Lake Monocan's beach, surrounded by Nelson County wineries, and 45± minutes to Charlottesville.
Property Features
Property Type: Residential - Single Family
Basement: Full, Heated, Interior Entry
Basement: Yes
Cooling: Central Air, Zoned
Fireplaces: 4
Garage: 3 car attached
Heating: Electric, Propane, Zoned
Home Style: Contemporary
Lot Size: 5.05 Acres
Roof Type: Shingle, Slate, Synthetic
Stories: 3.0
Taxes: $12,596
Year Built: 1992
Feature Descriptions
Appliances: Built-In Oven, Cooktop, Dryer, Dishwasher, Electric Water Heater, Freezer, Gas Cooking, Disposal, Ice Maker, Microwave, Oven, Range, Refrigerator, Trash Compactor, Wine Cooler, Washer
Association Amenities: Landscaping
Body of Water: lake
Community Features: Basketball Court, Beach, Common Grounds/Area, Clubhouse, Deck/Porch, Dock, Golf, Home Owners Association, Lake, Playground, Park, Pond, Pool, Putting Green, Tennis Court(s), Trails/Paths
Days on Site: 42
Door Features: French Doors, Insulated Doors, Storm Door(s)
Exterior: Deck, Hot Tub/Spa, Lighting, Porch, Paved Driveway
Exterior: Cedar, Drywall, Concrete, Plaster
Fencing: None
Fireplace: Gas, Insert
Floor Features: Ceramic Tile, Partially Carpeted, Wood
HOA Fee: 2279/ Annually
Hot Tub: Yes
Interior: Wet Bar, Bookcases, Built-in Features, Bedroom on Main Level, Breakfast Area, Bay Window, Ceiling Fan(s), Cathedral Ceiling(s), Dining Area, Double Vanity, Eat-in Kitchen, En Suite Bathroom, French Door(s)/Atrium Door(s), Full Bath on Main Level, Fireplace, Granite Counters, High Ceilings, Hot Tub/Spa, Kitchen Island, Main Level Primary, Pantry
Laundry: Washer Hookup, Dryer Hookup
Lot: Additional Land Available, Buildable, Cleared, Split Possible, Cul-De-Sac
Parcel#: 11J-H-H15
Parking: Attached, Basement, Circular Driveway, Driveway, Garage, Garage Door Opener, Oversized, Paved, Workshop in Garage
Patio/Porch: Rear Porch, Glass Enclosed, Deck, Porch
Pool Features: Pool, Community
Security: yes
Security: Security System, Smoke Detector(s)
Sewer: Septic Tank
Spa: Yes
Spa: Hot Tub
Special View Info: Golf Course, Water
Swimming Pool: Yes
Water: Public
Water Features: Beach Access, Lake, Walk to Water
Window: Palladian Window(s), Skylight(s), Storm Window(s)
Local Schools
High School: Nelson
Middle School: Nelson
Elementary School: Amherst
Listed By / Shown By
Listed By
Agency Name: Dudley Resources
Shown By
Agency Title: Kane Company Realty
Agency Phone: (804) 551-1920

Estimate Your Payment
Estimated Payment
$ 7,846.20 per month $6,009.03 Principal & Interest $1,049.67 Property Tax $787.50 Homeowner's InsuranceChange Payment Information

Please give every dollar counts!






"Five Star Rated"
Kane Company Realty among highest ranked Virginia real estate companies doing business throughout Central Virginia including Hanover County. Members of Richmond Association of REALTORS®, Virginia Association of REALTORS® and National Association of REALTORS® View our Five Star Google reviews. Our REALTORS® have helped many when selling a home and or buying a home and we offer services throughout Central Virginia.
Mechanicsville Office
10357 Atlee Station Road, Mechanicsville, VA 23116
390 Saddleback | MLS# 2620045
This single family home located at 390 Saddleback, Nellysford, VA 22958 is currently listed for sale with an asking price of $2,700,000. This property was built in 1992 and has 7 bedrooms and 6 full and 3 partial baths with 9817 sq. ft. Search Nellysford real estate on www.kanecompanyrealty.com today.