
BEDS3
BATHS2 full
SQUARE FEET1,530
MLS#2623742
STATUSActive
PROPERTY TYPEResidential - Single Family
SUBDIVISIONDarbytown Estates
Property Description
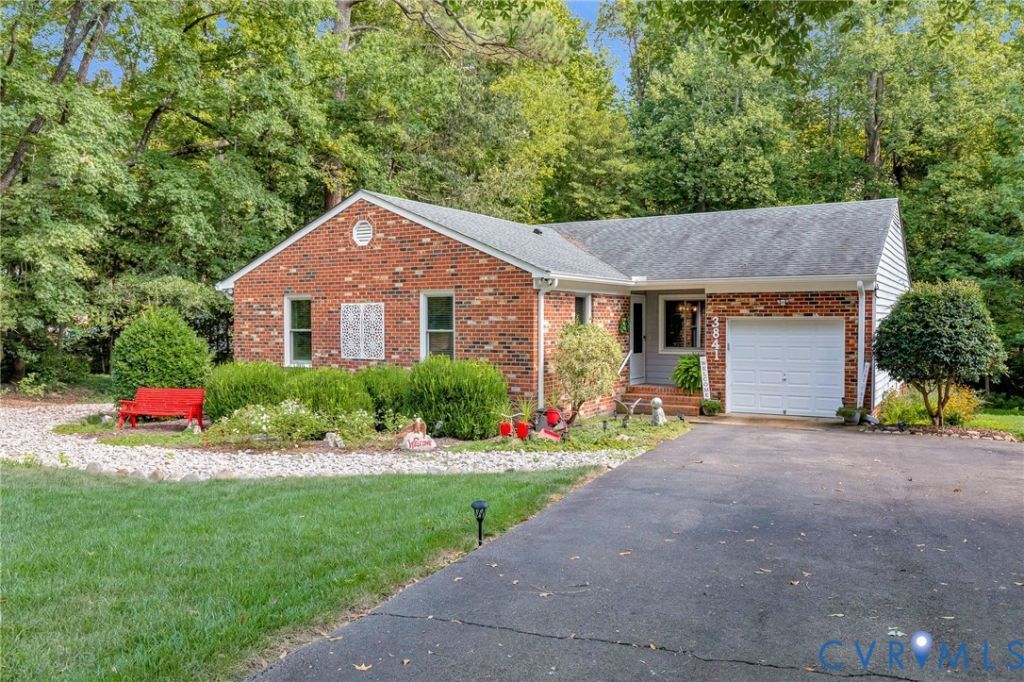
Showings start Friday, September 4! Welcome to this beautifully updated 3-bedroom, 2-bath brick rancher in Darbytown Estates, offering 1,530 sq. ft. of easy one-level living on a gorgeous, private lot of almost 1.5 acres! Classic brick, an attached 1-car garage, oversized paved driveway, and beautiful landscaping create an impressive first look. Inside, hardwood floors add warmth and character, while the spacious family room stands out with soaring cathedral ceilings, a classic brick wood-burning fireplace, and an open layout that flows into the fully renovated designer kitchen. This showpiece kitchen features a large island with bar seating, granite countertops, white shaker-style cabinetry with upgraded storage features, an induction cooktop, wall oven, and upgraded tile backsplash-all thoughtfully designed to blend style and function. The easy-flowing floor plan offers three spacious bedrooms and two full baths, including an owner's suite with its own private en-suite bathroom. A flexible formal living/dining room adds even more space, while the mud/laundry room features a stylish barn door with cleverly designed hidden storage. Outdoor living is just as impressive! A massive three-season room overlooks the beautifully landscaped backyard and opens to a new two-tier rear deck-perfect for grilling, entertaining, or relaxing while enjoying the privacy and space of nearly 1.5 acres. Additional highlights include Andersen windows and doors with a *transferable* warranty, newer architectural shingle roof, and an attached 1-car garage with a convenient pedestrian door to the yard. Located near Dorey Park and the Virginia Capital Trail with easy access to I-295 and I-64, this home offers an incredible combination of an updated interior, one-level living, indoor-outdoor space, and a hard-to-find large lot. Don't miss it-schedule your private showing today!
Property Features
Property Type: Residential - Single Family
Basement: Crawl Space
Cooling: Central Air
Fireplaces: 1
Garage: 1 car attached
Heating: Electric, Heat Pump
Home Style: Modern, Ranch
Lot Size: 1.46 Acres
Roof Type: Asphalt, Shingle
Stories: 1.0
Taxes: $2,577
Year Built: 1983
Feature Descriptions
Appliances: Dishwasher, Electric Water Heater, Disposal, Oven, Range, Range Hood, Smooth Cooktop
Door Features: Storm Door(s)
Exterior: Brick, Block, Drywall, Frame, Vinyl Siding
Exterior: Deck, Porch, Storage, Shed, Paved Driveway
Fencing: None
Fireplace: Masonry
Floor Features: Partially Carpeted, Wood
Formal Dining: Yes
Interior: Bedroom on Main Level, Ceiling Fan(s), Cathedral Ceiling(s), Dining Area, Separate/Formal Dining Room, Eat-in Kitchen, En Suite Bathroom, Full Bath on Main Level, Fireplace, Granite Counters, High Ceilings, Kitchen Island, Bath in Primary Bedroom, Main Level Primary, Pantry, Cable TV
Laundry: Washer Hookup, Dryer Hookup
Lot: Landscaped
Parcel#: 829-692-0993
Parking: Attached, Direct Access, Driveway, Garage, Off Street, Oversized, Paved, Two Spaces
Patio/Porch: Rear Porch, Deck, Porch
Security: Smoke Detector(s)
Sewer: Septic Tank
Water: Well
Window: Screens
Room Sizes
Florida Room: 15.5 x 9.7 Level - First
Foyer: 6.4 x 4.7 Level - First
Bedroom 3: 12.11 x 8.10 Level - First
Bedroom 2: 14.4 x 10.8 Level - First
Primary Bedroom: 14.4 x 12.10 Level - First
Laundry: 8.4 x 6.5 Level - First
Kitchen: 14.10 x 13.6 Level - First
Dining Room: 10.10 x 9.9 Level - First
Living Room: 23.7 x 16.1 Level - First
Local Schools
High School: Varina
Middle School: Elko
Elementary School: Ward
Listed By / Shown By
Listed By
Agency Name: Hometown Realty
Shown By
Agency Title: Kane Company Realty
Agency Phone: (804) 551-1920

Estimate Your Payment
Estimated Payment
$ 1,095.66 per month $778.84 Principal & Interest $214.75 Property Tax $102.07 Homeowner's InsuranceChange Payment Information

Please give every dollar counts!






"Five Star Rated"
Kane Company Realty among highest ranked Virginia real estate companies doing business throughout Central Virginia including Hanover County. Members of Richmond Association of REALTORS®, Virginia Association of REALTORS® and National Association of REALTORS® View our Five Star Google reviews. Our REALTORS® have helped many when selling a home and or buying a home and we offer services throughout Central Virginia.
Mechanicsville Office
10357 Atlee Station Road, Mechanicsville, VA 23116
3841 Strawhill Road | MLS# 2623742
This single family home located at 3841 Strawhill Road , Richmond, VA 23231 is currently listed for sale with an asking price of $349,950. This property was built in 1983 and has 3 bedrooms and 2 full baths with 1530 sq. ft. Strawhill Road is located in the Darbytown Estates subdivision. Search Darbytown Estates real estate on www.kanecompanyrealty.com today.