
BEDS4
BATHS3 full
SQUARE FEET2,030
MLS#2624239
STATUSActive
PROPERTY TYPEResidential - Single Family
SUBDIVISIONHighbanks
Property Description
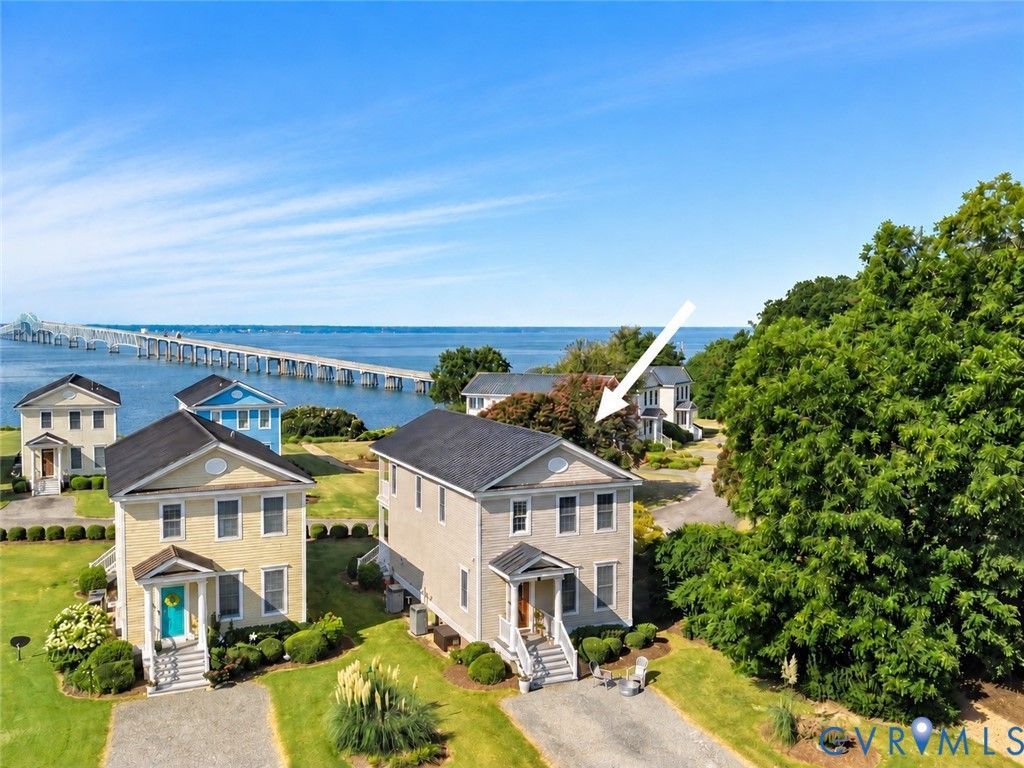
Amazing sunset views over the Rappahannock River set the tone for this waterfront home in the sought after High Bank community on the Rappahannock where you can enjoy river living without all the maintenance and upkeep. This spacious coastal cottage offers wide plank hardwood floors, HardiPlank siding, a metal roof, 10-foot ceilings, upgraded lighting and a two-story waterside porch overlooking the river. The open kitchen features new quartz countertops, custom cabinetry, stainless steel appliances, gas cooking, a large center island with prep sink and a separate pantry, and flows easily into the great room and waterside porch perfect for entertaining family and friends. Upstairs, the spacious primary suite takes full advantage of the river views and features a just-completed, fully renovated primary bathroom and brand new carpet. Two additional bedrooms and an updated hall bath featuring marble double vanities, a tub/shower, shiplap walls and decorative mirrors complete the second floor. The first floor offers a full hall bath and a versatile fourth bedroom that also works perfectly as a home office or den. Just steps from the house, enjoy the community pool, private sandy beach, pier and dock. An easy, low-maintenance way to enjoy the Rappahannock River, with some pretty incredible sunsets at the end of the day.
Property Features
Property Type: Residential - Single Family
Basement: Crawl Space
Cooling: Central Air, Zoned
Heating: Electric, Zoned
Home Style: Craftsman, Two Story, Transitional
Lot Size: 0.17 Acres
Roof Type: Composition
Stories: 2.0
Taxes: $2,034
Year Built: 2006
Feature Descriptions
Appliances: Dryer, Dishwasher, Gas Cooking, Disposal, Microwave, Oven, Propane Water Heater, Refrigerator, Tankless Water Heater, Washer
Association Amenities: Landscaping
Body of Water: Rappahannock River
Community Features: Beach, Common Grounds/Area, Dock, Home Owners Association, Pool
Days on Site: 50
Exterior: Block, Drywall, HardiPlank Type
Exterior: Dock
Fencing: None
Fireplace: Gas, Masonry
Floor Features: Partially Carpeted, Vinyl, Wood
HOA Fee: 5150/ Annually
Interior: Bedroom on Main Level, Ceiling Fan(s), Dining Area, Double Vanity, Eat-in Kitchen, En Suite Bathroom, Full Bath on Main Level, Fireplace, Granite Counters, High Ceilings, Kitchen Island, Pantry, Recessed Lighting, Walk-In Closet(s)
Laundry: Washer Hookup, Dryer Hookup
Lot: Beach Front, Cleared, Landscaped
Parcel#: 34-L-1-3
Patio/Porch: Balcony, Rear Porch
Pool Features: Pool, Community
Sewer: Septic Tank
Special View Info: Water
Swimming Pool: Yes
Water: Community/Coop, Shared Well
Water Features: Beach Access, River Front
Room Sizes
Bedroom 4: 7.7 x 7.7 Level - Second
Bedroom 3: 12.0 x 11.3 Level - Second
Primary Bedroom: 23.2 x 18.6 Level - Second
Kitchen: 14.2 x 9.5 Level - First
Dining Room: 14.10 x 9.2 Level - First
Family Room: 17.0 x 14.0 Level - First
Bedroom 2: 13.10 x 11.1 Level - First
Foyer: 15.11 x 9.0 Level - First
Local Schools
High School: Lancaster
Middle School: Lancaster
Elementary School: Lancaster
Listed By / Shown By
Listed By
Agency Name: Maison Real Estate Boutique
Shown By
Agency Title: Kane Company Realty
Agency Phone: (804) 551-1920

Estimate Your Payment
Estimated Payment
$ 1,830.87 per month $1,468.87 Principal & Interest $169.50 Property Tax $192.50 Homeowner's InsuranceChange Payment Information

Please give every dollar counts!






"Five Star Rated"
Kane Company Realty among highest ranked Virginia real estate companies doing business throughout Central Virginia including Hanover County. Members of Richmond Association of REALTORS®, Virginia Association of REALTORS® and National Association of REALTORS® View our Five Star Google reviews. Our REALTORS® have helped many when selling a home and or buying a home and we offer services throughout Central Virginia.
Mechanicsville Office
10357 Atlee Station Road, Mechanicsville, VA 23116
373 High Bank Drive | MLS# 2624239
This single family home located at 373 High Bank Drive, Lancaster, VA 22578 is currently listed for sale with an asking price of $660,000. This property was built in 2006 and has 4 bedrooms and 3 full baths with 2030 sq. ft. High Bank Drive is located in the Highbanks subdivision. Search Highbanks real estate on www.kanecompanyrealty.com today.