
BEDS3
BATHS2 full 1 partial
SQUARE FEET2,451
MLS#2619894
STATUSActive
PROPERTY TYPEResidential - Condominium
SUBDIVISIONGayton Village
Property Description
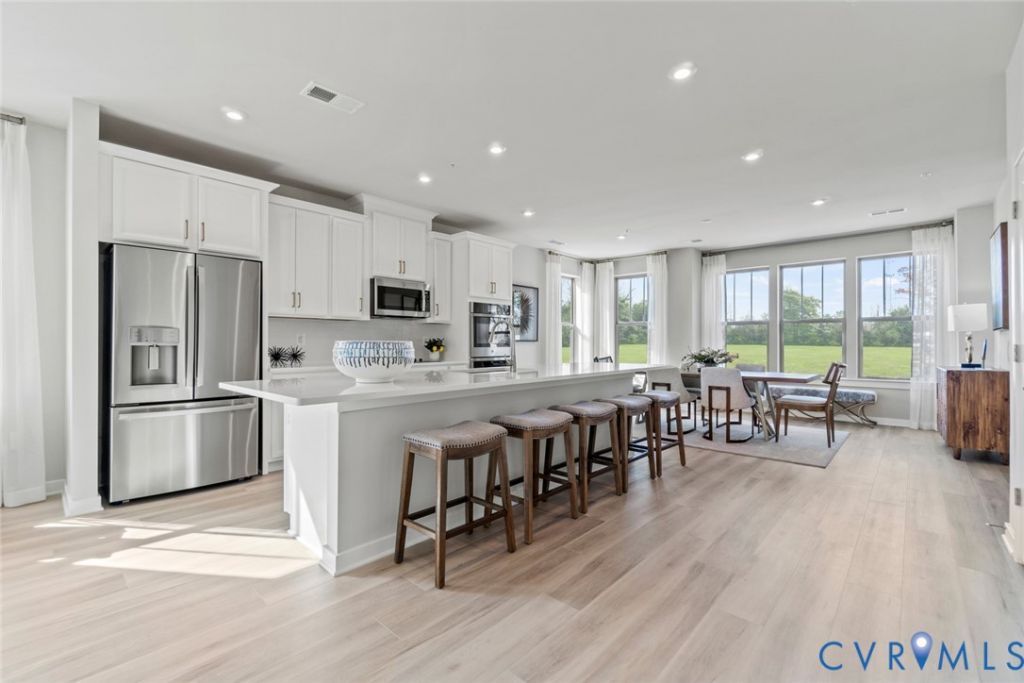
Don't miss this modern, stylish Julianne condo, estimated for completion in Ovtober/November 2026. With 3 spacious bedrooms, a versatile study on the main level and the convenience of a 1-car garage, this home is designed for both comfort and functionality. This unique Julianne has been carefully designed with thoughtful interior upgrades to give it a modern & elegant feel - included are the soft-close cabinets, upgraded pendant lights with a matching chandelier in the dining area, Calacatta Aria quartz countertops in the kitchen to compliment the 3'x12' stylish kitchen backsplash, and upgraded 12'x24' tranquil bath tiles. Situated in the sought-after Deep Run High School District, this home seamlessly blends modern convenience with community charm. Nestled in Gayton Village, residents enjoy the unique ability to stroll to some of Short Pump's finest dining and retail establishments, including the renowned Fleming's Steak House and the exquisite Finks Jewelers. For those who prefer a quick drive, Short Pump Towne Center, Target, Wegmans, and a variety of other shopping and dining options are just minutes away. With easy access to major interstates, this vibrant area continues to thrive, offering exceptional opportunities for growth and long-term value. It's a perfect place to call home for families and professionals alike.
Property Features
Property Type: Residential - Condominium
Cooling: Heat Pump
Garage: 1 car attached
Heating: Electric
Home Style: Contemporary
Roof Type: Asphalt, Shingle
Stories: 2.0
Taxes: $0
Year Built: 2026
Feature Descriptions
Appliances: Built-In Oven, Double Oven, Dishwasher, Exhaust Fan, Electric Cooking, Electric Water Heater, Microwave, Refrigerator, Range Hood, Smooth Cooktop, Trash Compactor
Association Amenities: Landscaping
Community Features: Basketball Court, Common Grounds/Area, Clubhouse, Home Owners Association, Playground
Exterior: Frame, Stone, Vinyl Siding
Exterior: Paved Driveway
Floor Features: Ceramic Tile, Partially Carpeted, Vinyl
HOA Fee: 215/ Monthly
Interior: Dining Area, Double Vanity, Eat-in Kitchen, High Ceilings, Kitchen Island, Bath in Primary Bedroom, Pantry, Recessed Lighting, Solid Surface Counters, Walk-In Closet(s)
Laundry: Washer Hookup, Dryer Hookup
Parcel#: TBD
Parking: Attached, Driveway, Garage, Garage Door Opener, Paved
Security: yes
Security: Fire Sprinkler System
Sewer: Public Sewer
Water: Public
Local Schools
High School: Deep Run
Middle School: Short Pump
Elementary School: Colonial Trail
Listed By / Shown By
Listed By
Agency Name: SM Brokerage LLC
Shown By
Agency Title: Kane Company Realty
Agency Phone: (804) 551-1920

Estimate Your Payment
Estimated Payment
$ 1,202.57 per month $1,063.23 Principal & Interest $0.00 Property Tax (data not provided by mls) $139.34 Homeowner's InsuranceChange Payment Information

Please give every dollar counts!






"Five Star Rated"
Kane Company Realty among highest ranked Virginia real estate companies doing business throughout Central Virginia including Hanover County. Members of Richmond Association of REALTORS®, Virginia Association of REALTORS® and National Association of REALTORS® View our Five Star Google reviews. Our REALTORS® have helped many when selling a home and or buying a home and we offer services throughout Central Virginia.
Mechanicsville Office
10357 Atlee Station Road, Mechanicsville, VA 23116
3623 Edna Path , Unit B | MLS# 2619894
This condo located at 3623 Edna Path , Unit B, Henrico, VA 23233 is currently listed for sale with an asking price of $477,735. This property was built in 2026 and has 3 bedrooms and 2 full and 1 partial baths with 2451 sq. ft. Edna Path , Unit B is located in the Gayton Village subdivision. Search Gayton Village real estate on www.kanecompanyrealty.com today.