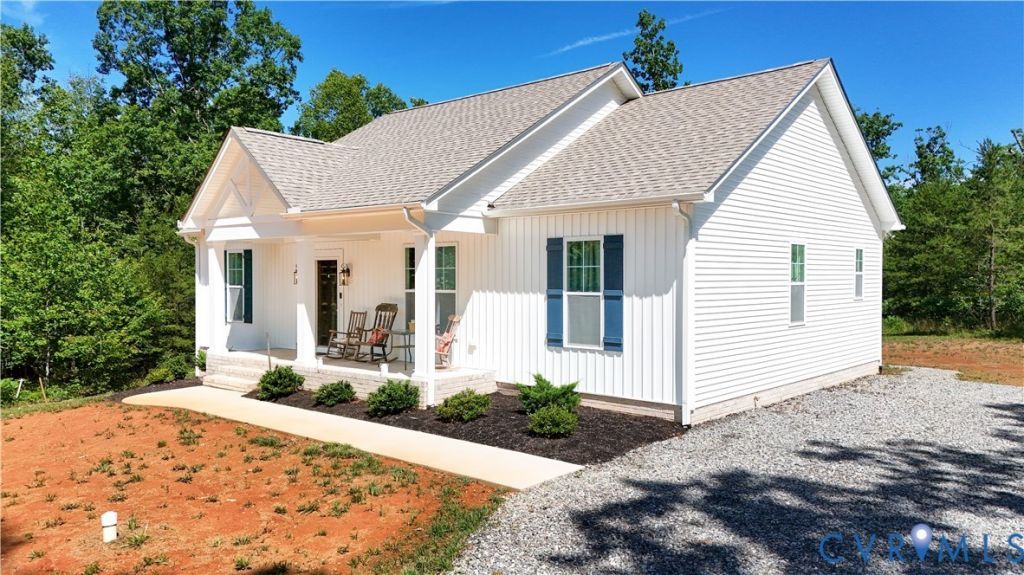

BEDS3
BATHS2 full
SQUARE FEET1,514
MLS#2617162
STATUSActive
PROPERTY TYPEResidential - Single Family
Property Description
Welcome to this stunning 3 bedroom, 2 bathroom retreat offering the perfect blend of modern comfort and peaceful living. Step inside to an airy, light filled open concept floor plan crowned by magnificent cathedral ceilings. The grand main living area flows seamlessly into the dining space and a gourmet kitchen, making it an entertainer's dream. The chef-inspired kitchen stands as the heart of the home, boasting premium Merillat cabinets, sleek granite countertops, and a massive center island perfect for meal prep. Gorgeous, durable luxury vinyl plank (LVP) flooring flows throughout the main living spaces, combining everyday functionality with elevated style. Outside, the spacious property features a highly desirable bonus: a detached storage shed fully equipped with electrical power ideal for a workshop, hobby space, or extra storage. This move-in-ready gem offers unmatched tranquility without sacrificing contemporary luxury.
Property Features
Property Type: Residential - Single Family
Cooling: Central Air, Heat Pump
Heating: Electric, Heat Pump
Home Style: Ranch
Lot Size: 3.90 Acres
Roof Type: Composition
Stories: 1.0
Taxes: $1,877
Year Built: 2025
Feature Descriptions
Appliances: Electric Water Heater, Water Heater
Days on Site: 71
Exterior: Deck, Porch, Storage, Shed, Unpaved Driveway
Exterior: Brick Veneer, Drywall, Frame, Vinyl Siding
Fencing: None
Floor Features: Carpet, Laminate, Vinyl
Interior: Bedroom on Main Level, Dining Area, Eat-in Kitchen, Bath in Primary Bedroom, Main Level Primary
Parcel#: 15-4-2
Parking: Driveway, Parking Lot, Unpaved
Patio/Porch: Front Porch, Deck, Porch
Sewer: Septic Tank
Water: Well
Room Sizes
Laundry: 5.0 x 7.0 Level - First
Bedroom 3: 11.11 x 11.5 Level - First
Bedroom 2: 11.11 x 11.11 Level - First
Primary Bedroom: 15.2 x 15.0 Level - First
Kitchen: 12.6 x 9.5 Level - First
Dining Room: 10.5 x 14.0 Level - First
Living Room: 19.4 x 15.3 Level - First
Local Schools
High School: Buckingham
Middle School: Buckingham
Elementary School: Buckingham
Listed By / Shown By
Listed By
Agency Name: Century 21 Realty @ Home
Shown By
Agency Title: Kane Company Realty
Agency Phone: (804) 551-1920

Estimate Your Payment
Estimated Payment
$ 1,163.06 per month $890.00 Principal & Interest $156.42 Property Tax $116.64 Homeowner's InsuranceChange Payment Information

Please give every dollar counts!






"Five Star Rated"
Kane Company Realty among highest ranked Virginia real estate companies doing business throughout Central Virginia including Hanover County. Members of Richmond Association of REALTORS®, Virginia Association of REALTORS® and National Association of REALTORS® View our Five Star Google reviews. Our REALTORS® have helped many when selling a home and or buying a home and we offer services throughout Central Virginia.
Mechanicsville Office
10357 Atlee Station Road, Mechanicsville, VA 23116
358 Blackwell Road | MLS# 2617162
This single family home located at 358 Blackwell Road, Scottsville, VA 24590 is currently listed for sale with an asking price of $399,900. This property was built in 2025 and has 3 bedrooms and 2 full baths with 1514 sq. ft. Search Scottsville real estate on www.kanecompanyrealty.com today.