
BEDS3
BATHS2 full 1 partial
SQUARE FEET1,840
MLS#2618183
STATUSPending
PROPERTY TYPEResidential - Single Family
SUBDIVISIONSummit Point
Property Description
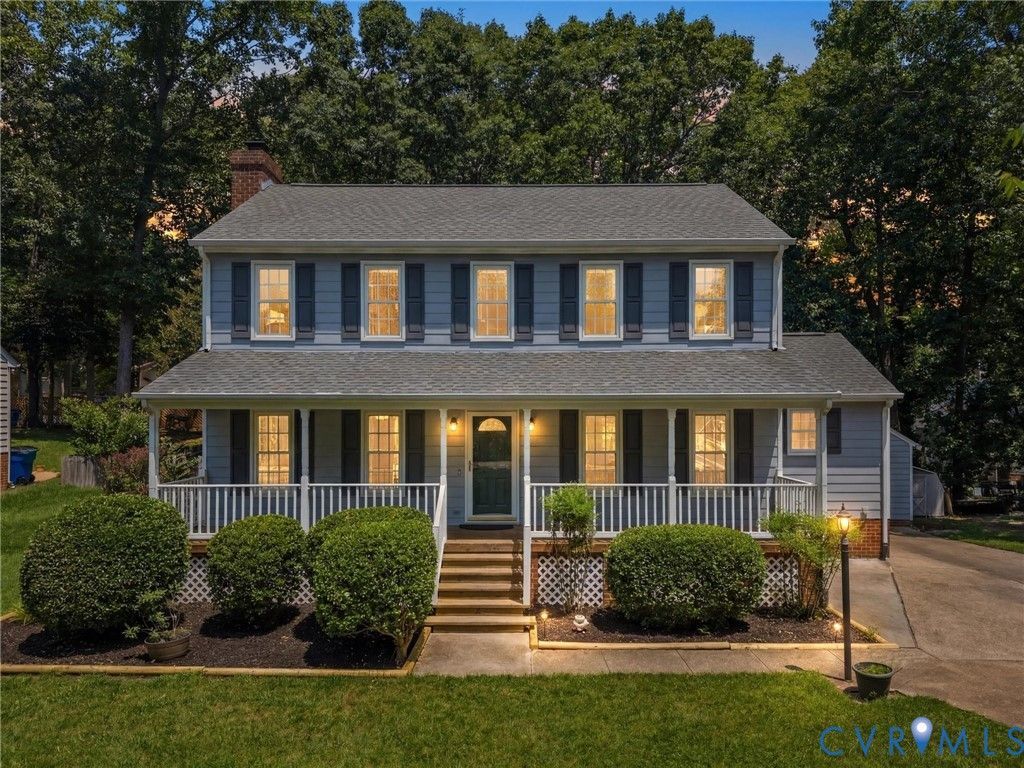
Welcome to this beautifully maintained 3 bed, 2.5 bath Colonial in the desirable Summit Point subdivision! Offering over 1,800 sq ft of comfortable living space, this charming home combines timeless character, functional living, and an exceptional oversized detached garage. A classic country front porch creates a warm first impression and welcomes you inside, where the tiled foyer opens to a formal dining room featuring crown molding, chair rail molding, and NEW carpet. Just beyond, the spacious family room is filled with character, showcasing NEW carpet, rich wood accents, a cozy wood-burning brick fireplace with a wood mantel, and direct access to the rear deck overlooking the backyard. The eat-in kitchen is designed for everyday living and entertaining with abundant solid wood cabinetry, generous countertop space, a pantry, additional storage pantry, utility closet, and a sunny breakfast area. A convenient first-floor laundry room, half bath, and built-in shelving add even more functionality. Upstairs, the spacious primary suite offers a walk-in closet and private ensuite bath with tile flooring and a tiled walk-in shower. Two additional bedrooms share a full hall bath with tile flooring, tiled tub surround, and single vanity, while a large walk-in storage closet and separate linen closet provide exceptional storage. Step outside to enjoy the expansive rear deck overlooking the backyard with mature landscaping, a 6-foot privacy fence, and detached storage shed. The oversized detached garage is a standout feature, complete with electricity, bright lighting, and ample room for vehicles, a workshop, hobbies, or recreational equipment. Above the garage, the finished attic provides an abundance of easily accessible storage, making this an incredibly versatile extension of the home. Located in an established neighborhood with mature trees and classic curb appeal, this move-in-ready home offers the perfect combination of comfort, character, storage, and outdoor living. Must see!
Property Features
Property Type: Residential - Single Family
Basement: Crawl Space
Cooling: Electric
Fenced: Yes
Fireplaces: 1
Garage: 2
Heating: Electric, Heat Pump
Home Style: Two Story, Transitional
Lot Size: 0.27 Acres
Roof Type: Shingle
Stories: 2.0
Taxes: $3,265
Year Built: 1988
Feature Descriptions
Appliances: Dryer, Dishwasher, Electric Cooking, Electric Water Heater, Oven, Refrigerator, Stove, Water Heater, Washer
Days on Site: 6
Exterior: Storage, Shed
Exterior: Drywall, Frame, Hardboard
Fencing: Back Yard, Fenced
Fireplace: Masonry, Wood Burning
Floor Features: Partially Carpeted, Tile
Interior: Ceiling Fan(s), Dining Area, Eat-in Kitchen, Fireplace, High Speed Internet, Bath in Primary Bedroom, Pantry, Solid Surface Counters, Wired for Data, Walk-In Closet(s)
Parcel#: 792-65-92-54-700-000
Parking: Direct Access, Detached, Garage, Oversized, Storage
Patio/Porch: Front Porch
Sewer: Public Sewer
Water: Public
Room Sizes
Bedroom 3: 11.5 x 10.11 Level - Second
Dining Room: 15.3 x 11.8 Level - First
Bedroom 2: 15.1 x 10.10 Level - Second
Kitchen: 29.1 x 10.6 Level - First
Primary Bedroom: 15.5 x 13.1 Level - Second
Living Room: 22.6 x 19.1 Level - First
Local Schools
High School: Thomas Dale
Middle School: Elizabeth Davis
Elementary School: Curtis
Listed By / Shown By
Listed By
Agency Name: River City Elite Properties - Real Broker
Shown By
Agency Title: Kane Company Realty
Agency Phone: (804) 551-1920

Estimate Your Payment
Estimated Payment
$ 1,216.05 per month $834.59 Principal & Interest $272.08 Property Tax $109.38 Homeowner's InsuranceChange Payment Information

Please give every dollar counts!






"Five Star Rated"
Kane Company Realty among highest ranked Virginia real estate companies doing business throughout Central Virginia including Hanover County. Members of Richmond Association of REALTORS®, Virginia Association of REALTORS® and National Association of REALTORS® View our Five Star Google reviews. Our REALTORS® have helped many when selling a home and or buying a home and we offer services throughout Central Virginia.
Mechanicsville Office
10357 Atlee Station Road, Mechanicsville, VA 23116
3524 Ludgate Road | MLS# 2618183
This single family home located at 3524 Ludgate Road, Chester, VA 23831 is currently listed for sale with an asking price of $375,000. This property was built in 1988 and has 3 bedrooms and 2 full and 1 partial baths with 1840 sq. ft. Ludgate Road is located in the Summit Point subdivision. Search Summit Point real estate on www.kanecompanyrealty.com today.