
BEDS3
BATHS1 full
SQUARE FEET780
MLS#2610004
STATUSPending
PROPERTY TYPEResidential - Single Family
Property Description
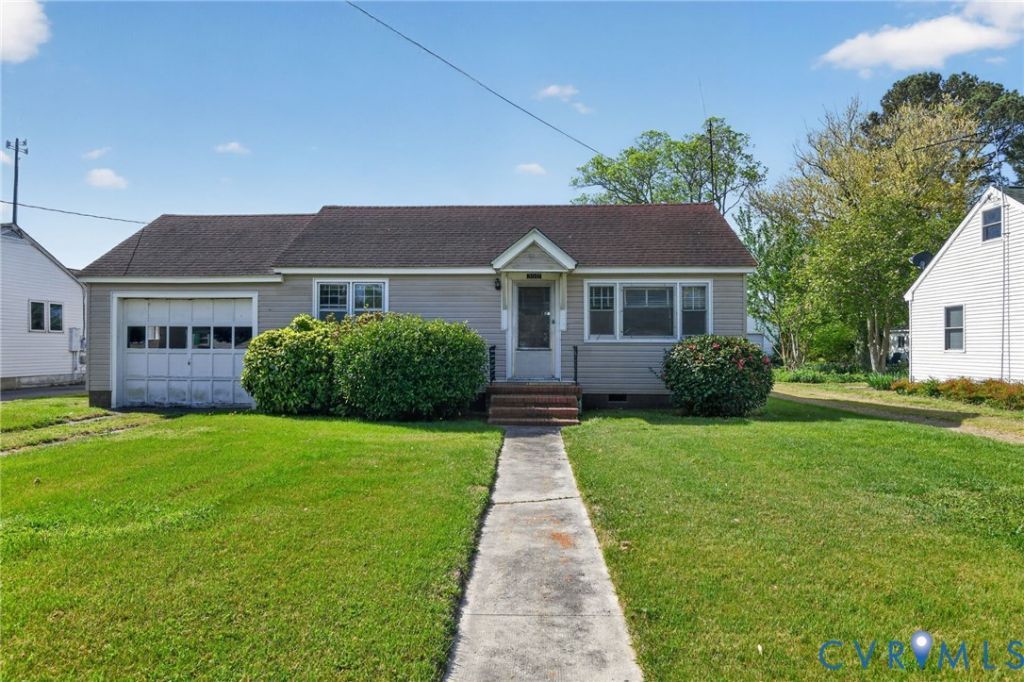
Charming ranch in the historic town of Cheriton offering the perfect coastal retreat! Situated on a spacious 0.3-acre lot, this property provides ample room to store your kayaks, paddleboards, and boat, making it ideal for water enthusiasts seeking weekend relaxation or full-time living near the shore. Enjoy the convenience of a generous driveway and yard with space for all your recreational toys so they're ready whenever adventure calls. Located within walking distance to local conveniences including churches, Town Hall, post office, farm store, antique shop, bank, daycare, barber shops, and popular taco trucks. Just 2.5 miles to both the Atlantic Ocean and Chesapeake Bay boat ramps and beaches, with nearby campgrounds for outdoor enjoyment. Easy access to Virginia Beach and Norfolk within 30-45 minutes. Experience small-town charm with coastal access in this inviting property!
Property Features
Property Type: Residential - Single Family
Basement: Crawl Space
Cooling: Window Unit(s)
Garage: 1 car attached
Heating: Baseboard, Oil
Home Style: Ranch
Lot Size: 0.37 Acres
Roof Type: Asphalt
Stories: 1.0
Taxes: $970
Year Built: 1954
Feature Descriptions
Appliances: Dryer, Electric Cooking, Oil Water Heater, Refrigerator, Stove, Water Heater, Washer
Days on Site: 34
Door Features: Storm Door(s)
Exterior: Lighting, Out Building(s), Porch, Storage, Shed, Unpaved Driveway
Exterior: Frame, Plaster, Vinyl Siding
Fencing: None
Floor Features: Linoleum, Vinyl, Wood
Interior: Bedroom on Main Level, Dining Area, Laminate Counters, Paneling/Wainscoting
Laundry: Washer Hookup, Dryer Hookup
Lot: Level
Outbuilding(s): Yes
Parcel#: 84C2-6-4
Parking: Attached, Direct Access, Driveway, Garage, Garage Door Opener, Unpaved
Patio/Porch: Rear Porch, Front Porch, Screened, Porch
Security: Smoke Detector(s)
Sewer: Septic Tank
Water: Well
Window: Storm Window(s)
Local Schools
High School: Northampton
Middle School: None
Elementary School: Kiptopeke
Listed By / Shown By
Listed By
Agency Name: Howard Hanna William E Wood
Shown By
Agency Title: Kane Company Realty
Agency Phone: (804) 551-1920

Estimate Your Payment
Estimated Payment
$ 521.35 per month $389.47 Principal & Interest $80.83 Property Tax $51.04 Homeowner's InsuranceChange Payment Information

Please give every dollar counts!






"Five Star Rated"
Kane Company Realty among highest ranked Virginia real estate companies doing business throughout Central Virginia including Hanover County. Members of Richmond Association of REALTORS®, Virginia Association of REALTORS® and National Association of REALTORS® View our Five Star Google reviews. Our REALTORS® have helped many when selling a home and or buying a home and we offer services throughout Central Virginia.
Mechanicsville Office
10357 Atlee Station Road, Mechanicsville, VA 23116
3512 Sunnyside Road | MLS# 2610004
This single family home located at 3512 Sunnyside Road, Cheriton, VA 23310 is currently listed for sale with an asking price of $175,000. This property was built in 1954 and has 3 bedrooms and 1 full baths with 780 sq. ft. Search Cheriton real estate on www.kanecompanyrealty.com today.