
BEDS4
BATHS4 full 1 partial
SQUARE FEET3,621
MLS#2623575
STATUSActive
PROPERTY TYPEResidential - Single Family
SUBDIVISIONRobious Forest
Property Description
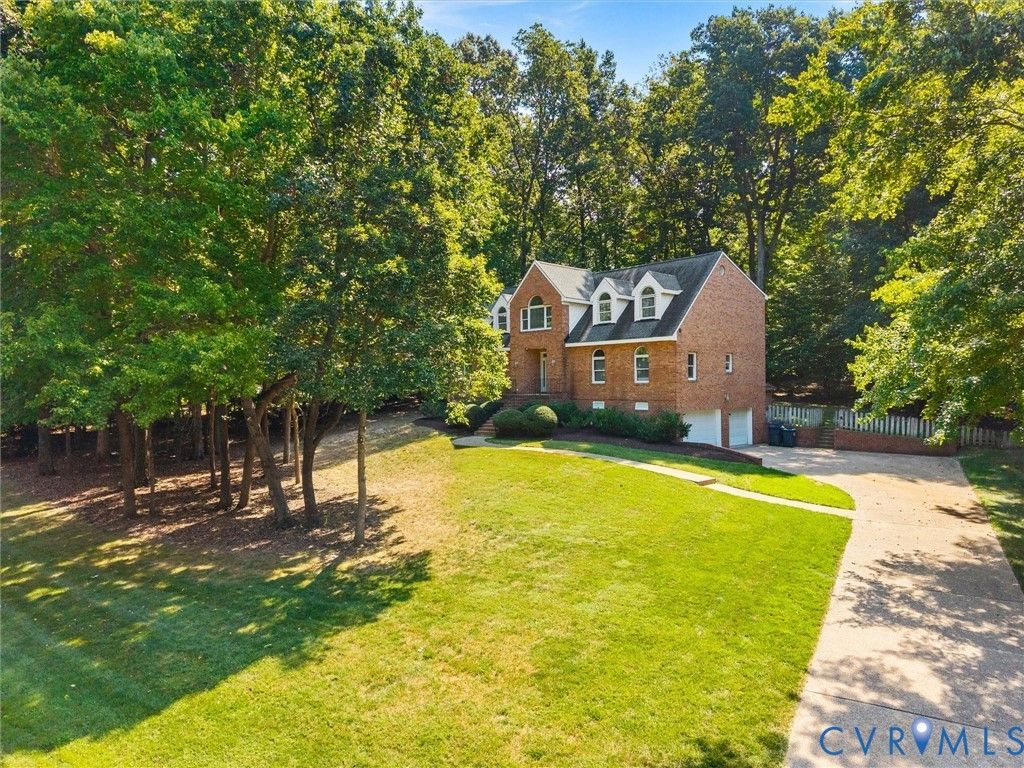
Fantastic and rare opportunity to grab a home in the Robious Forest subdivision along Chesterfield's desirable Robious Rd. corridor. Custom constructed in 1996 for the current owners, this property is available for the first time in 30 years. Features include; Quiet community with a dead end street for privacy and little traffic; Beautiful setting on just under 1 acre with beautiful established wooded buffers between neighboring properties; Full brick exterior with newer roof (2020); Aggregate driveway leading to oversized basement level 2 car garage and workshop space; Fenced in rear yard with mix of green space and natural woods; Abundance of SPACE - .9 acre lot, 2872 sqft above grade, 749 sqft of finished basement space, and another 1029 sqft of unfinished basement storage and garage space; Freshly paint throughout majority of the house & all new carpet; Welcoming Foyer with coat closet, half bath, & hardwood floors extending through most of the first floor; Dining Room w/trim detail and bright windows; Oversized Living Room w/vaulted ceiling, gas fireplace & french doors for natural light; Kitchen w/Island, plenty of cabinets for storage, countertops for prep & cozy eat-in spot; Private office/den w/fireplace & french doors - which connects into the first floor Primary Suite; Primary Suite featuring vaulted ceilings, walk-in closet, en-suite bath w/shower, tub & double vanity; Oversized 2nd floor loft area - perfect for toys, exercise equipment etc; 3 generously sized 2nd floor bedrooms each w/nice closets and bright windows; Two full baths on the 2nd level - one w/stall shower and other w/tub/shower combo; 2nd floor laundry hookups; Oversized finished basement space w/ full bath ready for your imagination; Basement storage galore; Rear deck w/pergola; Water heater 2025, Upstairs HVAC 2022, Downstairs HVAC 2025, vents cleaned 2024; Walk to both Bettie Weaver Elementary, James River HS & Robious Landing Park; Easy access to 288, quick drive to downtown & the best of all that Midlothian offers!
Property Features
Property Type: Residential - Single Family
Basement: Full, Partially Finished
Basement: Yes
Cooling: Electric, Heat Pump, Zoned
Fenced: Yes
Fireplaces: 2
Garage: 2 car attached
Heating: Electric, Natural Gas, Zoned
Home Style: Transitional
Lot Size: 0.98 Acres
Stories: 3.0
Taxes: $6,264
Year Built: 1996
Feature Descriptions
Appliances: Dryer, Dishwasher, Disposal, Gas Water Heater, Refrigerator, Stove, Washer
Community Features: Common Grounds/Area, Home Owners Association
Exterior: Brick, Drywall, Frame
Exterior: Deck, Paved Driveway
Fencing: Back Yard, Fenced
Fireplace: Gas
Floor Features: Carpet, Tile, Wood
HOA Fee: 250/ Annually
Interior: Balcony, Breakfast Area, Ceiling Fan(s), Cathedral Ceiling(s), Fireplace, High Ceilings, Loft, Main Level Primary, Solid Surface Counters, Walk-In Closet(s)
Laundry: Washer Hookup, Dryer Hookup
Lot: Dead End, Wooded
Parcel#: 727-72-30-86-600-000
Parking: Attached, Basement, Driveway, Garage, Oversized, Paved, Workshop in Garage
Patio/Porch: Stoop, Deck
Sewer: Public Sewer
Water: Public
Local Schools
High School: James River
Middle School: Robious
Elementary School: Bettie Weaver
Listed By / Shown By
Listed By
Agency Name: The Kerzanet Group LLC
Shown By
Agency Title: Kane Company Realty
Agency Phone: (804) 551-1920

Estimate Your Payment
Estimated Payment
$ 2,346.99 per month $1,613.54 Principal & Interest $522.00 Property Tax $211.46 Homeowner's InsuranceChange Payment Information

Please give every dollar counts!






"Five Star Rated"
Kane Company Realty among highest ranked Virginia real estate companies doing business throughout Central Virginia including Hanover County. Members of Richmond Association of REALTORS®, Virginia Association of REALTORS® and National Association of REALTORS® View our Five Star Google reviews. Our REALTORS® have helped many when selling a home and or buying a home and we offer services throughout Central Virginia.
Mechanicsville Office
10357 Atlee Station Road, Mechanicsville, VA 23116
3431 Robious Forest Way | MLS# 2623575
This single family home located at 3431 Robious Forest Way , Midlothian, VA 23113 is currently listed for sale with an asking price of $725,000. This property was built in 1996 and has 4 bedrooms and 4 full and 1 partial baths with 3621 sq. ft. Robious Forest Way is located in the Robious Forest subdivision. Search Robious Forest real estate on www.kanecompanyrealty.com today.