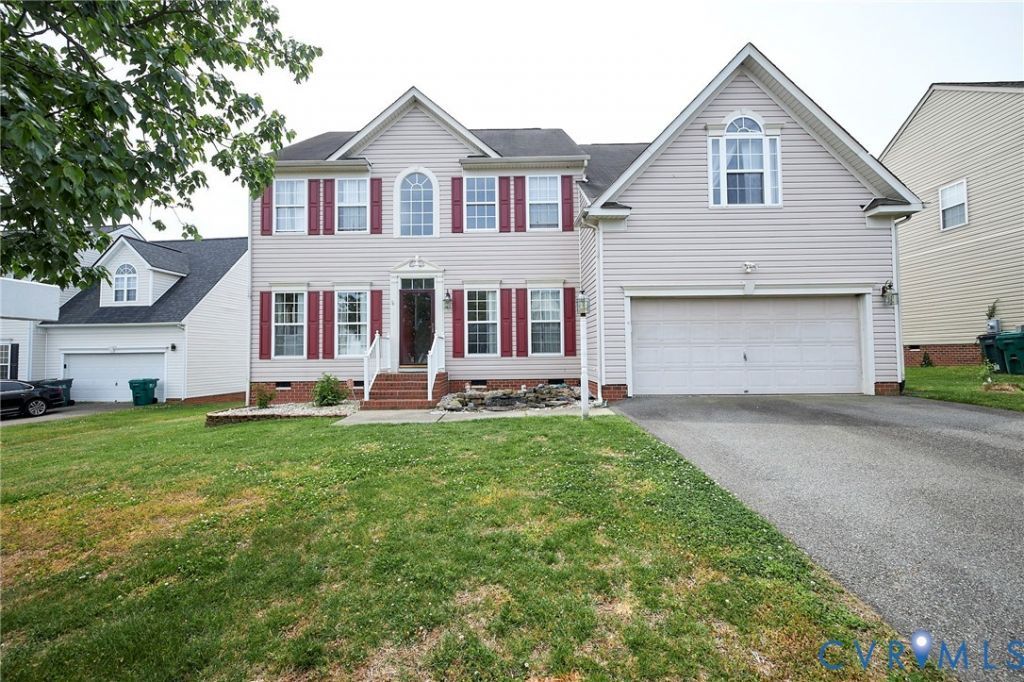

BEDS4
BATHS2 full 1 partial
SQUARE FEET3,258
MLS#2610131
STATUSActive
PROPERTY TYPEResidential - Single Family
SUBDIVISIONClarendon Woods
Property Description
Price Improved - Priced to Sell! Don't miss this fantastic opportunity to own a spacious home with excellent potential. Offering generous square footage, multiple bedrooms, and a functional layout, this property is an ideal choice for first-time homebuyers looking to build equity or investors seeking their next opportunity. Enjoy the benefits of a community with low HOA dues while adding your own personal touches to make this home shine. The list price has already been adjusted to reflect the updates and repairs the property may need. The property is being sold strictly AS-IS, and the seller will make no repairs, credits, or further negotiations related to the property's condition. Take advantage of this value-packed opportunity before it's gone!
Property Features
Property Type: Residential - Single Family
Cooling: Central Air
Garage: 2 car attached
Heating: Forced Air, Natural Gas, Zoned
Home Style: Transitional
Lot Size: 9,374 sqft
Roof Type: Shingle
Stories: 2.0
Taxes: $3,601
Year Built: 2003
Feature Descriptions
Appliances: Dryer, Dishwasher, Electric Cooking, Disposal, Ice Maker, Microwave, Oven, Refrigerator, Smooth Cooktop, Stove, Wine Cooler
Days on Site: 77
Exterior: Porch, Paved Driveway
Exterior: Brick, Vinyl Siding
Fencing: None
Floor Features: Ceramic Tile, Laminate, Partially Carpeted, Tile
Formal Dining: Yes
HOA Fee: 176/ Annually
Interior: Breakfast Area, Tray Ceiling(s), Ceiling Fan(s), Cathedral Ceiling(s), Dining Area, Separate/Formal Dining Room, Double Vanity, Eat-in Kitchen, Jetted Tub, Kitchen Island, Pantry, Recessed Lighting, Skylights, Walk-In Closet(s)
Lot Dimensions: 9,374 sqft
Parcel#: 809-734-3111
Parking: Attached, Driveway, Garage, Paved
Patio/Porch: Rear Porch, Deck, Patio, Porch
Sewer: Public Sewer
Water: Public
Window: Skylight(s)
Local Schools
High School: Highland Springs
Middle School: Fairfield
Elementary School: Harvie
Listed By / Shown By
Listed By
Agency Name: Call It Closed International I
Shown By
Agency Title: Kane Company Realty
Agency Phone: (804) 551-1920

Estimate Your Payment
Estimated Payment
$ 1,432.84 per month $1,001.50 Principal & Interest $300.08 Property Tax $131.25 Homeowner's InsuranceChange Payment Information

Please give every dollar counts!






"Five Star Rated"
Kane Company Realty among highest ranked Virginia real estate companies doing business throughout Central Virginia including Hanover County. Members of Richmond Association of REALTORS®, Virginia Association of REALTORS® and National Association of REALTORS® View our Five Star Google reviews. Our REALTORS® have helped many when selling a home and or buying a home and we offer services throughout Central Virginia.
Mechanicsville Office
10357 Atlee Station Road, Mechanicsville, VA 23116
3413 Logan Hill Place | MLS# 2610131
This single family home located at 3413 Logan Hill Place, Henrico, VA 23223 is currently listed for sale with an asking price of $450,000. This property was built in 2003 and has 4 bedrooms and 2 full and 1 partial baths with 3258 sq. ft. Logan Hill Place is located in the Clarendon Woods subdivision. Search Clarendon Woods real estate on www.kanecompanyrealty.com today.