
BEDS3
BATHS2 full 1 partial
SQUARE FEET1,612
MLS#2616471
STATUSActive
PROPERTY TYPEResidential - Single Family
SUBDIVISIONHighland Park
Property Description
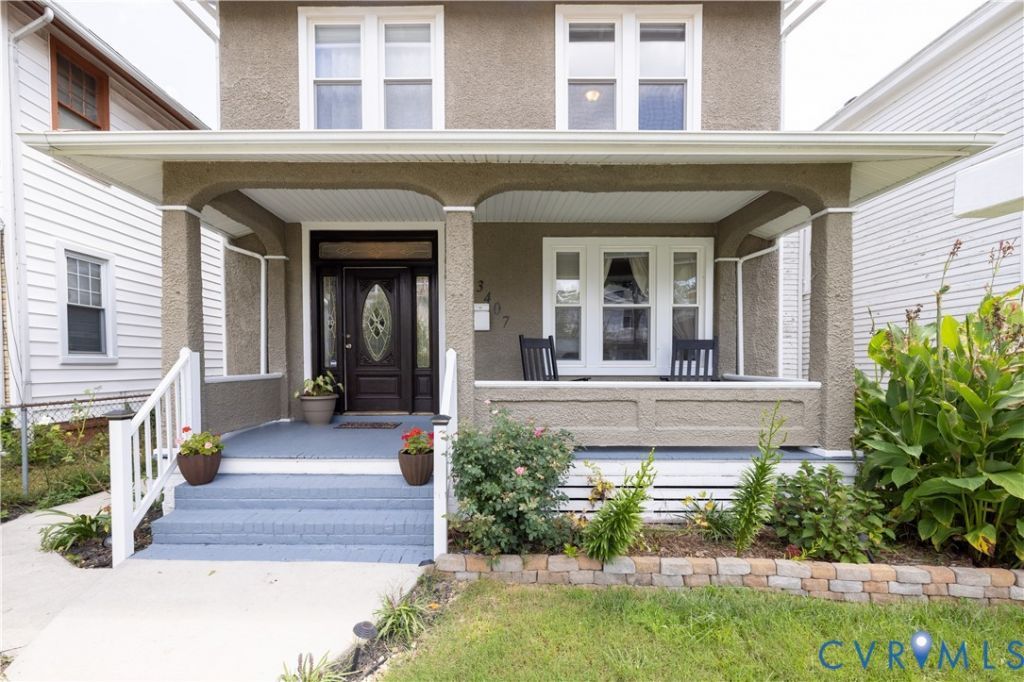
Motivated Sellers! Bring all reasonable offers! Price Improvement! Charm, and Modern Luxury-Just Half a Block from the Park! Welcome to this reimagined Highland Park gem-now at an unbeatable new price! Step into a grand foyer featuring gorgeous refinished original hardwoods, dual-zone HVAC, and rare off-street parking. The main level showcases high ceilings, crown molding, two decorative tile fireplaces, and a modern kitchen with soft-close cabinetry, stainless appliances, and direct backyard access. Upstairs, the primary suite features double closets, a third decorative fireplace, and a renovated en-suite bath. Two additional bedrooms and another full bath complete the upper floor, with a convenient powder room downstairs. Outside, enjoy a fully fenced yard with a custom patio. Complete with updated electrical, updated plumbing, and a dry basement for storage, this turnkey home offers total modern comfort. Ask Your Realtor About Available Grant Programs!
Property Features
Property Type: Residential - Single Family
Basement: Yes
Basement: Partial
Cooling: Zoned
Fireplaces: 3
Heating: Forced Air, Natural Gas
Home Style: Two Story
Lot Size: 0.11 Acres
Roof Type: Shingle
Stories: 2.0
Taxes: $4,152
Year Built: 1920
Feature Descriptions
Appliances: Washer/Dryer Stacked, Dishwasher, Electric Water Heater, Microwave, Refrigerator, Smooth Cooktop, Stove
Days on Site: 74
Exterior: Block, Drywall, Stucco
Exterior: Porch
Fencing: Chain Link, Full, Privacy
Fireplace: Decorative
Floor Features: Vinyl, Wood
Formal Dining: Yes
Interior: Ceiling Fan(s), Separate/Formal Dining Room, Eat-in Kitchen, Fireplace, High Ceilings, Laminate Counters, Bath in Primary Bedroom, Cable TV, Walk-In Closet(s)
Laundry: Washer Hookup, Dryer Hookup, Stacked
Parcel#: N000-1167-015
Parking: Off Street, On Street
Patio/Porch: Front Porch, Porch
Security: Smoke Detector(s)
Sewer: Public Sewer
Water: Public
Room Sizes
Bedroom 3: 11.0 x 10.0 Level - Second
Bedroom 2: 12.0 x 13.0 Level - Second
Primary Bedroom: 14.0 x 13.0 Level - Second
Kitchen: 11.0 x 10.0 Level - First
Dining Room: 13.0 x 16.0 Level - First
Living Room: 13.0 x 14.0 Level - First
Local Schools
High School: John Marshall
Middle School: Henderson
Elementary School: Overby-Sheppard
Listed By / Shown By
Listed By
Agency Name: Realty Group LLC
Shown By
Agency Title: Kane Company Realty
Agency Phone: (804) 551-1920

Estimate Your Payment
Estimated Payment
$ 1,327.72 per month $867.97 Principal & Interest $346.00 Property Tax $113.75 Homeowner's InsuranceChange Payment Information

Please give every dollar counts!






"Five Star Rated"
Kane Company Realty among highest ranked Virginia real estate companies doing business throughout Central Virginia including Hanover County. Members of Richmond Association of REALTORS®, Virginia Association of REALTORS® and National Association of REALTORS® View our Five Star Google reviews. Our REALTORS® have helped many when selling a home and or buying a home and we offer services throughout Central Virginia.
Mechanicsville Office
10357 Atlee Station Road, Mechanicsville, VA 23116
3407 Enslow Avenue | MLS# 2616471
This single family home located at 3407 Enslow Avenue, Richmond, VA 23222 is currently listed for sale with an asking price of $389,999. This property was built in 1920 and has 3 bedrooms and 2 full and 1 partial baths with 1612 sq. ft. Enslow Avenue is located in the Highland Park subdivision. Search Highland Park real estate on www.kanecompanyrealty.com today.