
BEDS4
BATHS2 full 1 partial
SQUARE FEET1,680
MLS#2622560
STATUSActive
PROPERTY TYPEResidential - Single Family
SUBDIVISIONCameron Run
Property Description
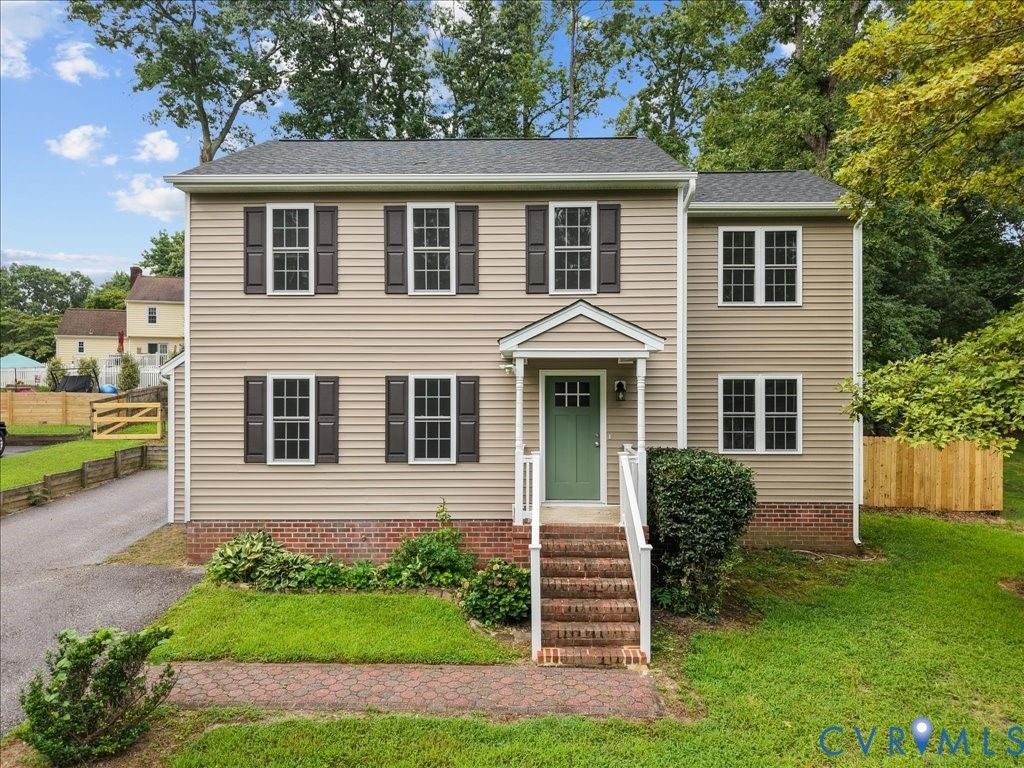
Welcome to this beautifully renovated home, thoughtfully updated for a move-in-ready living space. The renovation includes updated electrical and plumbing, new insulation, drywall, flooring, fixtures, roof, HVAC, and finishes throughout. The home features a fresh, modern design with a seamless blend of style and functionality. The renovated kitchen showcases new cabinetry, countertops, modern fixtures, and a functional layout perfect for everyday living and entertaining. The bathrooms have been completely renovated with stylish finishes and modern conveniences. Spacious living areas, updated lighting, fresh paint, and quality finishes to create a bright and inviting atmosphere throughout the home. With major systems and interior finishes comprehensively renovated, this home offers the appeal of new construction while maintaining the character and charm of an established property. A true turnkey opportunity for buyers looking for a beautifully renovated home with extensive updates and the peace of mind that comes with all-new systems. This home is being Sold-As-Is.
Property Features
Property Type: Residential - Single Family
Cooling: Central Air, Electric
Fenced: Yes
Heating: Electric
Home Style: Two Story
Lot Size: 0.28 Acres
Roof Type: Shingle
Stories: 2.0
Taxes: $1,565
Year Built: 1991
Feature Descriptions
Appliances: Dishwasher, Electric Cooking, Electric Water Heater, Microwave, Refrigerator, Range Hood, Stove
Exterior: Drywall, Frame, Vinyl Siding
Exterior: Deck, Lighting, Storage, Shed, Paved Driveway
Fencing: Back Yard, Fenced
Floor Features: Partially Carpeted, Vinyl
Interior: Ceiling Fan(s), Eat-in Kitchen, Laminate Counters, Bath in Primary Bedroom, Soaking Tub
Laundry: Washer Hookup, Dryer Hookup
Parcel#: 793-66-04-86-400-000
Parking: Driveway, Paved
Patio/Porch: Rear Porch, Deck
Security: Smoke Detector(s)
Sewer: None
Utilities: Sewer Not Available
Water: Public
Room Sizes
Bedroom 4: 9.11 x 10.8 Level - Second
Bedroom 3: 9.11 x 10.11 Level - Second
Bedroom 2: 9.8 x 14.8 Level - Second
Primary Bedroom: 15.1 x 11.8 Level - Second
Kitchen: 11.6 x 18.7 Level - First
Family Room: 17.4 x 11.8 Level - First
Living Room: 11.6 x 18.0 Level - First
Foyer: 11.8 x 3.6 Level - First
Local Schools
High School: Thomas Dale
Middle School: Elizabeth Davis
Elementary School: Curtis
Listed By / Shown By
Listed By
Agency Name: Keller Williams Realty
Agency Contact: (804) 350-2231
Shown By
Agency Title: Kane Company Realty
Agency Phone: (804) 551-1920

Estimate Your Payment
Estimated Payment
$ 1,094.39 per month $852.28 Principal & Interest $130.42 Property Tax $111.69 Homeowner's InsuranceChange Payment Information

Please give every dollar counts!






"Five Star Rated"
Kane Company Realty among highest ranked Virginia real estate companies doing business throughout Central Virginia including Hanover County. Members of Richmond Association of REALTORS®, Virginia Association of REALTORS® and National Association of REALTORS® View our Five Star Google reviews. Our REALTORS® have helped many when selling a home and or buying a home and we offer services throughout Central Virginia.
Mechanicsville Office
10357 Atlee Station Road, Mechanicsville, VA 23116
3313 New Found Lane | MLS# 2622560
This single family home located at 3313 New Found Lane , Chester, VA 23831 is currently listed for sale with an asking price of $382,950. This property was built in 1991 and has 4 bedrooms and 2 full and 1 partial baths with 1680 sq. ft. New Found Lane is located in the Cameron Run subdivision. Search Cameron Run real estate on www.kanecompanyrealty.com today.