
BEDS3
BATHS1 full 1 partial
SQUARE FEET1,712
MLS#2611570
STATUSActive
PROPERTY TYPEResidential - Single Family
Property Description
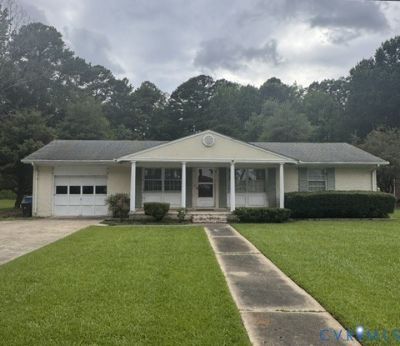
Spacious home offering multiple living areas and excellent flexibility. Large living room opens to the formal dining room. Charming kitchen with pine cabinets, wall oven, and plenty of character. Primary bedroom includes a walk-in closet and private bath with stand-up shower. Second bedroom is oversized with a double closet; third bedroom features carpet, ceiling fan, and double closet. A standout den/4th bedroom addition provides an expansive extra living space with a cozy fireplace. Laundry room includes built-in shelving. Oversized unheated mud room offers great potential for storage, hobbies, or workshop needs. Attached garage provides covered parking and interior access. Huge backyard ideal for outdoor enjoyment, plus an above-ground pool for warm-weather fun. This home offers space, versatility, and charm throughout.
Property Features
Property Type: Residential - Single Family
Basement: Crawl Space
Cooling: Central Air
Fireplaces: 1
Garage: 1 car attached
Heating: Baseboard, Electric, Heat Pump
Home Style: Ranch
Lot Size: 0.44 Acres
Roof Type: Shingle
Stories: 1.0
Taxes: $1,310
Year Built: 1965
Feature Descriptions
Appliances: Electric Water Heater
Days on Site: 127
Exclusions: washer and dryer
Exterior: Brick, Clapboard
Exterior: Paved Driveway
Fencing: None
Fireplace: Gas
Floor Features: Linoleum, Partially Carpeted
Formal Dining: Yes
Interior: Ceiling Fan(s), Separate/Formal Dining Room, Fireplace, Bath in Primary Bedroom, Main Level Primary, Walk-In Closet(s)
Laundry: Washer Hookup, Dryer Hookup
Parcel#: 112A215-2
Parking: Attached, Direct Access, Driveway, Garage, Paved
Patio/Porch: Front Porch
Pool Features: Above Ground, Pool
Sewer: Public Sewer
Water: Public
Local Schools
High School: Southampton
Middle School: Southampton
Elementary School: Meherrin
Listed By / Shown By
Listed By
Agency Name: Upton Realty
Shown By
Agency Title: Kane Company Realty
Agency Phone: (804) 551-1920

Estimate Your Payment
Estimated Payment
$ 675.29 per month $500.53 Principal & Interest $109.17 Property Tax $65.60 Homeowner's InsuranceChange Payment Information

Please give every dollar counts!






"Five Star Rated"
Kane Company Realty among highest ranked Virginia real estate companies doing business throughout Central Virginia including Hanover County. Members of Richmond Association of REALTORS®, Virginia Association of REALTORS® and National Association of REALTORS® View our Five Star Google reviews. Our REALTORS® have helped many when selling a home and or buying a home and we offer services throughout Central Virginia.
Mechanicsville Office
10357 Atlee Station Road, Mechanicsville, VA 23116
32424 S Main Street | MLS# 2611570
This single family home located at 32424 S Main Street, Boykins, VA 23827 is currently listed for sale with an asking price of $224,900. This property was built in 1965 and has 3 bedrooms and 1 full and 1 partial baths with 1712 sq. ft. Search Boykins real estate on www.kanecompanyrealty.com today.