
BEDS3
BATHS2 full
SQUARE FEET1,358
MLS#2615661
STATUSPending
PROPERTY TYPEResidential - Single Family
Property Description
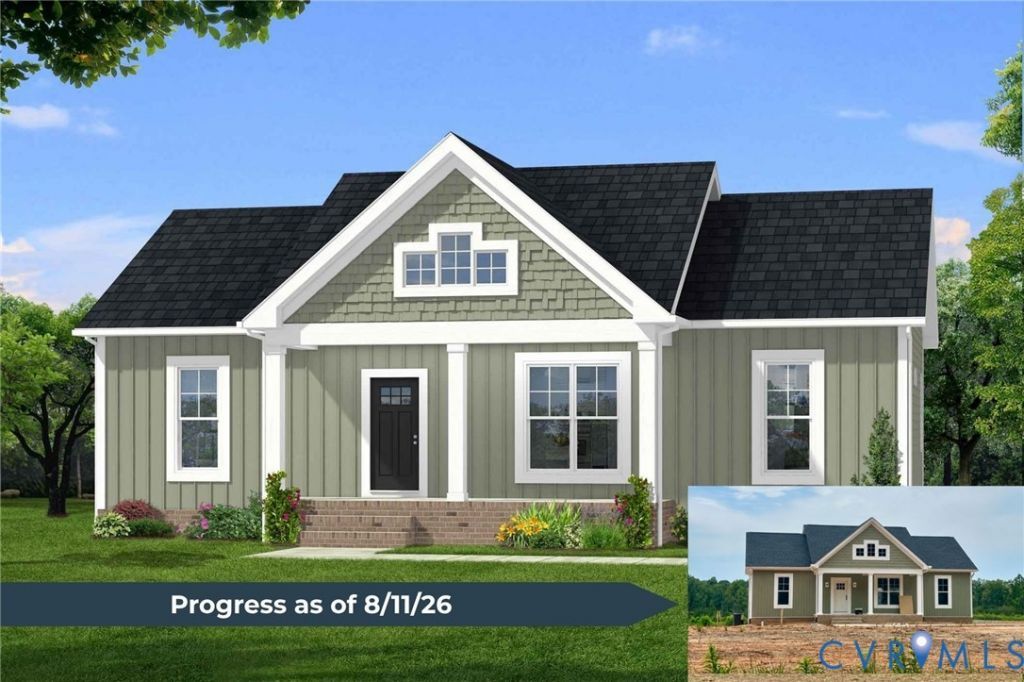
New Construction by Rock River Homes. Estimated completion October 2026! This Laurel Creek floor plan offers 3 bedrooms, 2 baths, and a 1-year builder warranty, all set on a 2.19-acre lot. Just 10 minutes from Scottsville and 40 minutes to Charlottesville, enjoy the best of Central Virginia living with easy access to outdoor recreation, local wineries,and small-town charm. Spend summer days kayaking, tubing, or rafting on the scenic James River, explore nearby hiking and biking trails, or unwind with a glass of wine at Cunningham Creek Winery or Hardware Hills Vineyard. Historic downtown Scottsville offers local shops, restaurants, and the popular James River Brewery, making it easy to enjoy a relaxing afternoon close to home. Appreciate thoughtfully selected finishes by Rock River Homes' professional design team. Home features granite countertops, large kitchen island, LVP flooring, & SS appliances and cathedral ceilings. Primary bedroom with a private en suite bath and walk-in closet. Laundry room has laundry shelf and access to rear yard. Outside, relax on the covered concrete front porch. Schedule your private showing today and secure a new place to call home. Photos are of similar previously built home; finishes may vary. See selections photos.
Property Features
Property Type: Residential - Single Family
Basement: Crawl Space
Cooling: Electric, Heat Pump
Heating: Electric, Heat Pump
Home Style: Craftsman, Ranch
Lot Size: 2.19 Acres
Roof Type: Composition
Stories: 1.0
Taxes: $0
Year Built: 2026
Feature Descriptions
Appliances: Dishwasher, Electric Water Heater, Microwave, Stove
Days on Site: 87
Disability Features:: Accessibility Features, Accessible Full Bath, Accessible Bedroom, Accessible Kitchen
Exterior: Lighting, Porch, Unpaved Driveway
Exterior: Brick, Drywall, Frame, Vinyl Siding
Floor Features: Partially Carpeted, Vinyl
Interior: Bedroom on Main Level, Ceiling Fan(s), Cathedral Ceiling(s), Dining Area, En Suite Bathroom, Full Bath on Main Level, Granite Counters, High Ceilings, Kitchen Island, Bath in Primary Bedroom, Main Level Primary, Pantry, Recessed Lighting, Walk-In Closet(s)
Laundry: Washer Hookup, Dryer Hookup
Lot: Buildable, Cleared
Parcel#: 16-1A1 Lot A2
Parking: Driveway, Off Street, Unpaved
Patio/Porch: Front Porch, Stoop, Porch
Security: Smoke Detector(s)
Sewer: Septic Tank
Water: Well
Window: Screens, Thermal Windows
Room Sizes
Laundry: 5.0 x 6.0 Level - First
Primary Bedroom: 14.0 x 14.0 Level - First
Great Room: 19.0 x 14.0 Level - First
Kitchen: 12.0 x 12.0 Level - First
Dining Room: 10.0 x 13.0 Level - First
Bedroom 3: 12.0 x 11.0 Level - First
Bedroom 2: 12.0 x 11.0 Level - First
Local Schools
High School: Buckingham
Middle School: Buckingham
Elementary School: Buckingham
Listed By / Shown By
Listed By
Agency Name: Century 21 Realty @ Home
Shown By
Agency Title: Kane Company Realty
Agency Phone: (804) 551-1920

Estimate Your Payment
Estimated Payment
$ 880.78 per month $778.73 Principal & Interest $0.00 Property Tax (data not provided by mls) $102.05 Homeowner's InsuranceChange Payment Information

Please give every dollar counts!






"Five Star Rated"
Kane Company Realty among highest ranked Virginia real estate companies doing business throughout Central Virginia including Hanover County. Members of Richmond Association of REALTORS®, Virginia Association of REALTORS® and National Association of REALTORS® View our Five Star Google reviews. Our REALTORS® have helped many when selling a home and or buying a home and we offer services throughout Central Virginia.
Mechanicsville Office
10357 Atlee Station Road, Mechanicsville, VA 23116
317 Happy Hollow Road | MLS# 2615661
This single family home located at 317 Happy Hollow Road, Scottsville, VA 24590 is currently listed for sale with an asking price of $349,900. This property was built in 2026 and has 3 bedrooms and 2 full baths with 1358 sq. ft. Search Scottsville real estate on www.kanecompanyrealty.com today.