
BEDS3
BATHS2 full 1 partial
SQUARE FEET1,572
MLS#2619690
STATUSActive
PROPERTY TYPEResidential - Single Family
SUBDIVISIONHighland Park Addition
Property Description
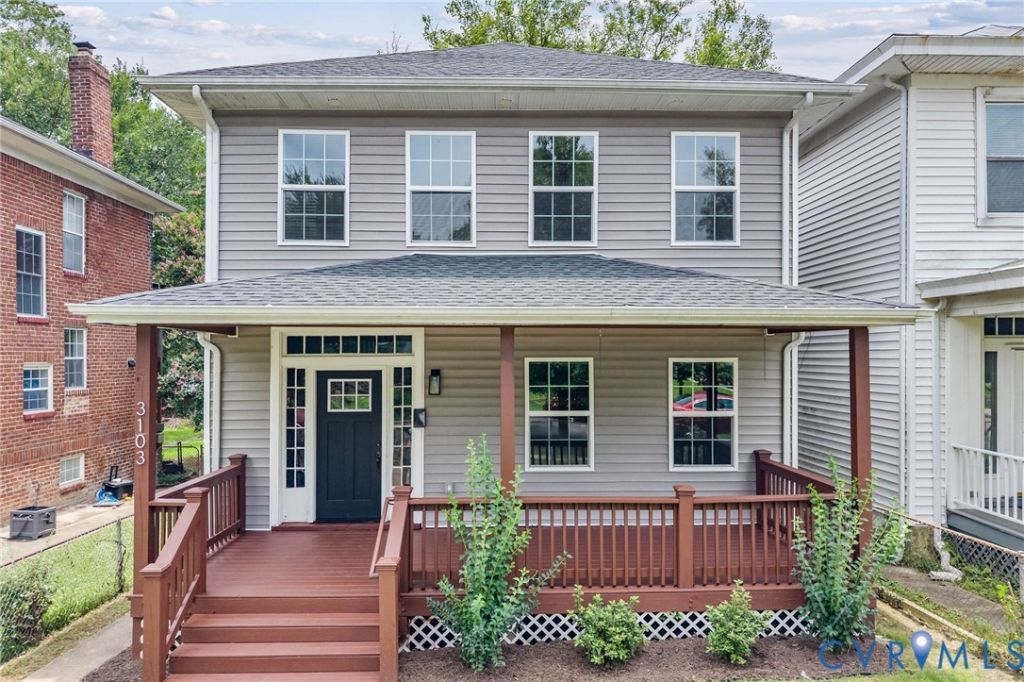
Welcome to 3103 4th Avenue, a classic Richmond home thoughtfully reimagined during a full 2021 renovation. Out front, the wide front porch welcomes you home, offering the perfect spot for morning coffee or relaxing at the end of the day. Step inside to a spacious living room where tall ceilings, original hardwood floors, and a sleek electric fireplace create a comfortable gathering space. The living area flows into a dedicated dining room before opening to the kitchen featuring white cabinetry, quartz countertops, subway tile backsplash, stainless steel appliances, and plenty of workspace for everyday cooking or entertaining. Upstairs, the primary suite offers a private ensuite bath with a beautifully tiled walk-in shower, while the additional bedrooms provide flexibility for guests, a home office, or hobbies. Need extra storage? The basement provides valuable space for seasonal items, tools, bikes, and outdoor gear. Rear parking area offers the convenience of off-street parking. Just a five-minute drive away, Brookland Park Boulevard is home to neighborhood favorites like Morty's, Smoky Mug, and a growing collection of small businesses. With easy access to downtown and major highways, you'll enjoy the convenience of having the best of Richmond within easy reach.
Property Features
Property Type: Residential - Single Family
Basement: Yes
Basement: Partial, Sump Pump
Cooling: Central Air, Zoned
Fenced: Yes
Fireplaces: 1
Heating: Electric, Heat Pump, Zoned
Home Style: Two Story
Lot Size: 0.09 Acres
Roof Type: Composition, Shingle
Stories: 2.0
Taxes: $4,380
Year Built: 1920
Feature Descriptions
Appliances: Dryer, Dishwasher, Electric Cooking, Disposal, Microwave, Oven, Refrigerator, Stove, Washer
Days on Site: 46
Exterior: Deck
Exterior: Block, Drywall, Frame, Plaster, Vinyl Siding
Fencing: Chain Link, Fenced, Full, Privacy
Fireplace: Electric, Masonry
Floor Features: Partially Carpeted, Wood
Interior: Breakfast Area, Ceiling Fan(s), Dining Area, Fireplace, Granite Counters, High Ceilings, Bath in Primary Bedroom
Laundry: Washer Hookup, Dryer Hookup
Lot: Level
Parcel#: N000-0998-002
Parking: Off Street
Patio/Porch: Front Porch, Deck
Sewer: Public Sewer
Topography: Level
Water: Public
Room Sizes
Laundry: 3.8 x 2.10 Level - Second
Bedroom 3: 11.7 x 9.6 Level - Second
Bedroom 2: 12.6 x 12.10 Level - Second
Primary Bedroom: 12.7 x 13.4 Level - Second
Kitchen: 8.2 x 10.3 Level - First
Living Room: 15.7 x 27.11 Level - First
Foyer: 8.3 x 10.4 Level - First
Local Schools
High School: John Marshall
Middle School: Henderson
Elementary School: Overby-Sheppard
Listed By / Shown By
Listed By
Agency Name: Compass
Agency Contact: (804) 405-7337
Shown By
Agency Title: Kane Company Realty
Agency Phone: (804) 551-1920

Estimate Your Payment
Estimated Payment
$ 1,233.45 per month $767.82 Principal & Interest $365.00 Property Tax $100.63 Homeowner's InsuranceChange Payment Information

Please give every dollar counts!






"Five Star Rated"
Kane Company Realty among highest ranked Virginia real estate companies doing business throughout Central Virginia including Hanover County. Members of Richmond Association of REALTORS®, Virginia Association of REALTORS® and National Association of REALTORS® View our Five Star Google reviews. Our REALTORS® have helped many when selling a home and or buying a home and we offer services throughout Central Virginia.
Mechanicsville Office
10357 Atlee Station Road, Mechanicsville, VA 23116
3103 4th Avenue | MLS# 2619690
This single family home located at 3103 4th Avenue, Richmond, VA 23222 is currently listed for sale with an asking price of $345,000. This property was built in 1920 and has 3 bedrooms and 2 full and 1 partial baths with 1572 sq. ft. 4th Avenue is located in the Highland Park Addition subdivision. Search Highland Park Addition real estate on www.kanecompanyrealty.com today.