
BEDS3
BATHS1 full 1 partial
SQUARE FEET2,022
MLS#2619978
STATUSActive
PROPERTY TYPEResidential - Single Family
Property Description
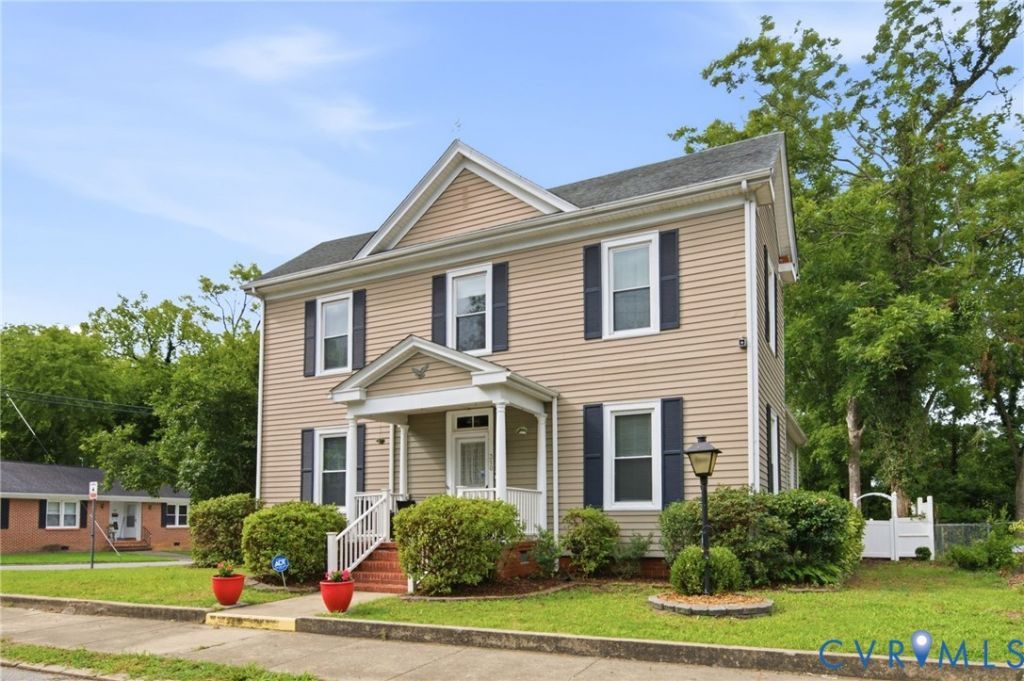
Step into the timeless charm of this beautifully maintained 1940 home, where classic character meets thoughtful modern updates. The recently remodeled kitchen is sure to impress with its stylish finishes, custom window shades, and unique Fandelier, while both updated bathrooms offer contemporary comfort. Brand-new carpet enhances the staircase and two upstairs bedrooms, and the original hardwood floors add warmth and elegance throughout the home. Additional features include a newer roof, replacement tilt windows, gutter leaf guards, a 4-ply crawlspace moisture barrier, and a supplemental wall-mounted gas heater in the kitchen. The fireplaces are being sold as-is and feature gas logs. Storage is plentiful with a pull-down attic and an additional upstairs crawlspace attic accessible through a closet. Outside, you'll find a private, fully fenced backyard with both vinyl and chain-link fencing, creating a peaceful garden retreat. All garden statues will convey with the property. A side double-gate provides access to the paved driveway and carport, while the sunroom offers a relaxing space with direct access to the backyard. Additional exterior amenities include two detached storage sheds and an ADT security system (buyer may assume monitoring service at their expense). All window treatments convey. Connected to public water and sewer, this home offers comfort, convenience, and enduring charm. Call for a tour!
Property Features
Property Type: Residential - Single Family
Basement: Crawl Space
Cooling: Window Unit(s)
Fenced: Yes
Fireplaces: 2
Heating: Electric, Heat Pump, Propane
Home Style: Two Story
Lot Size: 0.32 Acres
Roof Type: Shingle
Stories: 2.0
Taxes: $1,053
Year Built: 1940
Feature Descriptions
Appliances: Dryer, Dishwasher, Electric Cooking, Electric Water Heater, Microwave, Oven, Refrigerator, Smooth Cooktop, Stove
Days on Site: 109
Door Features: French Doors
Exterior: Aluminum Siding, Brick, Drywall, Frame, Shingle Siding
Exterior: Lighting, Porch, Storage, Shed, Paved Driveway
Fencing: Back Yard, Privacy, Vinyl, Fenced
Fireplace: Gas
Floor Features: Ceramic Tile, Laminate, Partially Carpeted, Wood
Formal Dining: Yes
Interior: Bedroom on Main Level, Ceiling Fan(s), Separate/Formal Dining Room, Double Vanity, Eat-in Kitchen, En Suite Bathroom, French Door(s)/Atrium Door(s), Full Bath on Main Level, Fireplace, Granite Counters, Kitchen Island, Recessed Lighting, Walk-In Closet(s)
Lot: Corner Lot, Landscaped, Level
Parcel#: 163-1-BK-4-33
Parking: Carport, Driveway, Paved, On Street
Patio/Porch: Front Porch, Patio, Porch
Security: yes
Security: Security System, Smoke Detector(s)
Sewer: Public Sewer
Topography: Level
Water: Public
Local Schools
High School: Greensville County
Middle School: Edward W. Wyatt
Elementary School: Greensville
Listed By / Shown By
Listed By
Agency Name: EXP Realty, LLC
Shown By
Agency Title: Kane Company Realty
Agency Phone: (804) 551-1920

Estimate Your Payment
Estimated Payment
$ 628.83 per month $478.39 Principal & Interest $87.75 Property Tax $62.69 Homeowner's InsuranceChange Payment Information

Please give every dollar counts!






"Five Star Rated"
Kane Company Realty among highest ranked Virginia real estate companies doing business throughout Central Virginia including Hanover County. Members of Richmond Association of REALTORS®, Virginia Association of REALTORS® and National Association of REALTORS® View our Five Star Google reviews. Our REALTORS® have helped many when selling a home and or buying a home and we offer services throughout Central Virginia.
Mechanicsville Office
10357 Atlee Station Road, Mechanicsville, VA 23116
310 Southampton Street | MLS# 2619978
This single family home located at 310 Southampton Street, Emporia, VA 23847 is currently listed for sale with an asking price of $214,950. This property was built in 1940 and has 3 bedrooms and 1 full and 1 partial baths with 2022 sq. ft. Search Emporia real estate on www.kanecompanyrealty.com today.