
BEDS3
BATHS2 full 1 partial
SQUARE FEET2,310
MLS#2615588
STATUSActive
PROPERTY TYPEResidential - Single Family
SUBDIVISIONPark Place
Property Description
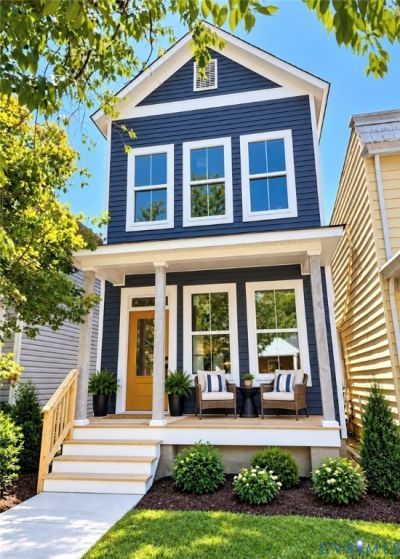
NEW CONSTRUCTION just two blocks from Carytown! This beautifully designed 3-bedroom, 2.5-bath home offers 2,310 square feet of modern living in one of Richmond's most walkable and desirable locations. Thoughtful design meets quality finishes, with 10-foot ceilings, luxury vinyl plank flooring throughout, and a spacious open-concept layout ideal for both everyday living and entertaining. The kitchen features quartz countertops, soft-close shaker cabinetry, and plenty of workspace. The generous primary suite includes a walk-in closet and private en-suite bath with a tiled shower and double vanity. Enjoy the ease and peace of mind that comes with brand-new construction and a builder's warranty. Outside, a welcoming front porch provides the perfect spot to relax, while the rear offers two off-street parking spaces and convenient access to a neighborhood children's park. And the location? Simply hard to beat, just minutes from Carytown's restaurants, shopping, cafés, groceries, entertainment, parks, and more, with easy access to major highways and Route 76. Modern, low-maintenance living in an unbeatable Richmond location!
Property Features
Property Type: Residential - Single Family
Basement: Crawl Space
Cooling: Electric, Zoned
Heating: Electric, Zoned
Home Style: Two Story
Lot Size: 0.05 Acres
Roof Type: Asphalt, Shingle
Stories: 2.0
Taxes: $1,800
Year Built: 2026
Feature Descriptions
Appliances: Electric Water Heater
Days on Site: 88
Exterior: Block, Drywall, Frame, Vinyl Siding
Fencing: None
Floor Features: Ceramic Tile, Vinyl
Formal Dining: Yes
Interior: Separate/Formal Dining Room, Double Vanity, Granite Counters, High Ceilings, Kitchen Island, Bath in Primary Bedroom, Pantry, Recessed Lighting, Walk-In Closet(s)
Laundry: Washer Hookup, Dryer Hookup
Parcel#: W000-1352-009
Parking: Off Street
Sewer: Public Sewer
Water: Public
Room Sizes
Bedroom 3: 11.3 x 12.7 Level - Second
Bedroom 2: 12.3 x 13.6 Level - Second
Primary Bedroom: 15.0 x 14.0 Level - Second
Kitchen: 14.0 x 16.0 Level - First
Dining Room: 10.0 x 16.0 Level - First
Living Room: 16.0 x 16.0 Level - First
Office: 9.7 x 12.0 Level - First
Local Schools
High School: Thomas Jefferson
Middle School: Albert Hill
Elementary School: Lois-Harrison Jones
Listed By / Shown By
Listed By
Agency Name: BHG Base Camp
Shown By
Agency Title: Kane Company Realty
Agency Phone: (804) 551-1920

Estimate Your Payment
Estimated Payment
$ 2,425.58 per month $2,011.91 Principal & Interest $150.00 Property Tax $263.67 Homeowner's InsuranceChange Payment Information

Please give every dollar counts!






"Five Star Rated"
Kane Company Realty among highest ranked Virginia real estate companies doing business throughout Central Virginia including Hanover County. Members of Richmond Association of REALTORS®, Virginia Association of REALTORS® and National Association of REALTORS® View our Five Star Google reviews. Our REALTORS® have helped many when selling a home and or buying a home and we offer services throughout Central Virginia.
Mechanicsville Office
10357 Atlee Station Road, Mechanicsville, VA 23116
3019 Grayland Ave | MLS# 2615588
This single family home located at 3019 Grayland Ave, Richmond, VA 23221 is currently listed for sale with an asking price of $904,000. This property was built in 2026 and has 3 bedrooms and 2 full and 1 partial baths with 2310 sq. ft. Grayland Ave is located in the Park Place subdivision. Search Park Place real estate on www.kanecompanyrealty.com today.