
BEDS3
BATHS1 full
SQUARE FEET1,236
MLS#2630261
STATUSActive
PROPERTY TYPEResidential - Single Family
SUBDIVISIONH G Bangle
Property Description
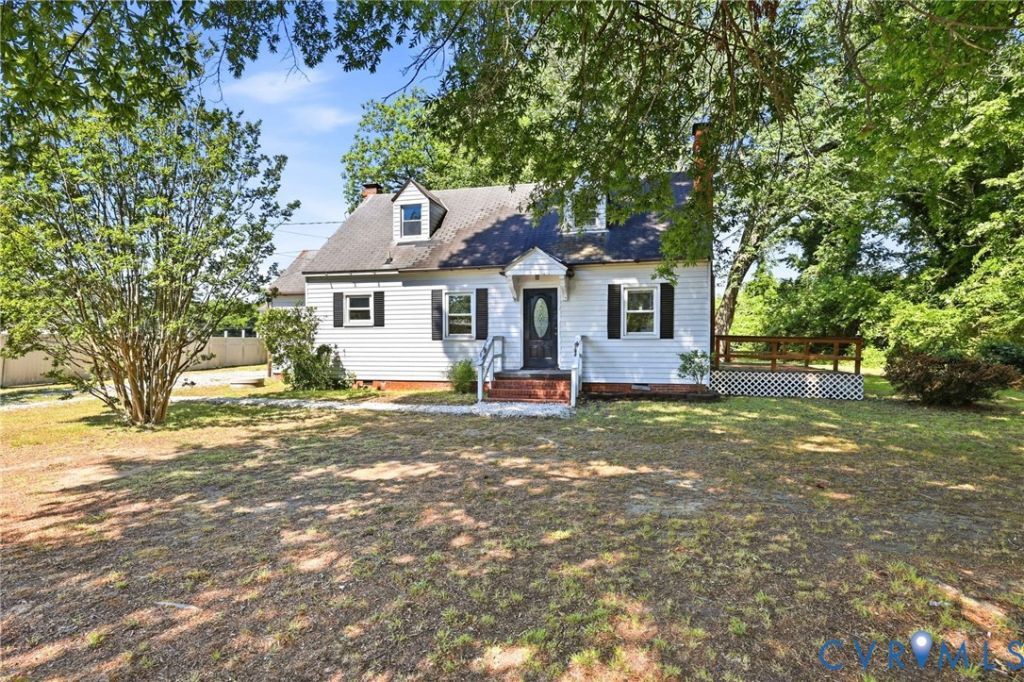
Bring your vision and make this Richmond Cape Cod your own! Situated on a spacious 0.5-acre lot, this 3-bedroom, 1-bath home offers 1,236 square feet of opportunity to add your personal style, make updates, and create a space that truly reflects your vision. Whether you're looking to refresh the existing spaces, incorporate modern touches, or take on a larger renovation project, this property offers a great starting point. Outside, enjoy a generous yard with room for gardening, entertaining, or creating your ideal outdoor retreat. A detached one-car garage adds convenience and additional storage possibilities. Conveniently located near shopping, dining, entertainment, and local amenities, this property offers an opportunity to bring new life to an existing home. Property is being sold AS IS, WHERE IS. Bring your ideas, explore the possibilities, and make it your own!
Property Features
Property Type: Residential - Single Family
Cooling: Electric
Fenced: Yes
Fireplaces: 1
Garage: 1
Heating: Electric
Home Style: Cape Cod
Lot Size: 0.50 Acres
Roof Type: Composition
Stories: 1.0
Taxes: $2,484
Year Built: 1947
Feature Descriptions
Appliances: Electric Water Heater
Exterior: Aluminum Siding, Drywall, Frame, Vinyl Siding
Exterior: Deck, Storage, Shed
Fencing: Fenced, Partial
Fireplace: Masonry, Wood Burning
Floor Features: Partially Carpeted, Wood
Interior: Bedroom on Main Level, Dining Area, Fireplace
Parcel#: C008-0853-010
Parking: Detached, Garage, Off Street
Patio/Porch: Stoop, Deck
Sewer: Public Sewer
Water: Public
Local Schools
High School: Huguenot
Middle School: River City
Elementary School: Reid
Listed By / Shown By
Listed By
Agency Name: Century 21 Realty @ Home
Shown By
Agency Title: Kane Company Realty
Agency Phone: (804) 551-1920

Estimate Your Payment
Estimated Payment
$ 760.79 per month $489.62 Principal & Interest $207.00 Property Tax $64.17 Homeowner's InsuranceChange Payment Information

Please give every dollar counts!






"Five Star Rated"
Kane Company Realty among highest ranked Virginia real estate companies doing business throughout Central Virginia including Hanover County. Members of Richmond Association of REALTORS®, Virginia Association of REALTORS® and National Association of REALTORS® View our Five Star Google reviews. Our REALTORS® have helped many when selling a home and or buying a home and we offer services throughout Central Virginia.
Mechanicsville Office
10357 Atlee Station Road, Mechanicsville, VA 23116
2914 Clearfield Street | MLS# 2630261
This single family home located at 2914 Clearfield Street , Richmond, VA 23224 is currently listed for sale with an asking price of $220,000. This property was built in 1947 and has 3 bedrooms and 1 full baths with 1236 sq. ft. Clearfield Street is located in the H G Bangle subdivision. Search H G Bangle real estate on www.kanecompanyrealty.com today.