
BEDS5
BATHS4 full 2 partial
SQUARE FEET5,029
MLS#2616618
STATUSPending
PROPERTY TYPEResidential - Single Family
SUBDIVISIONRosemont
Property Description
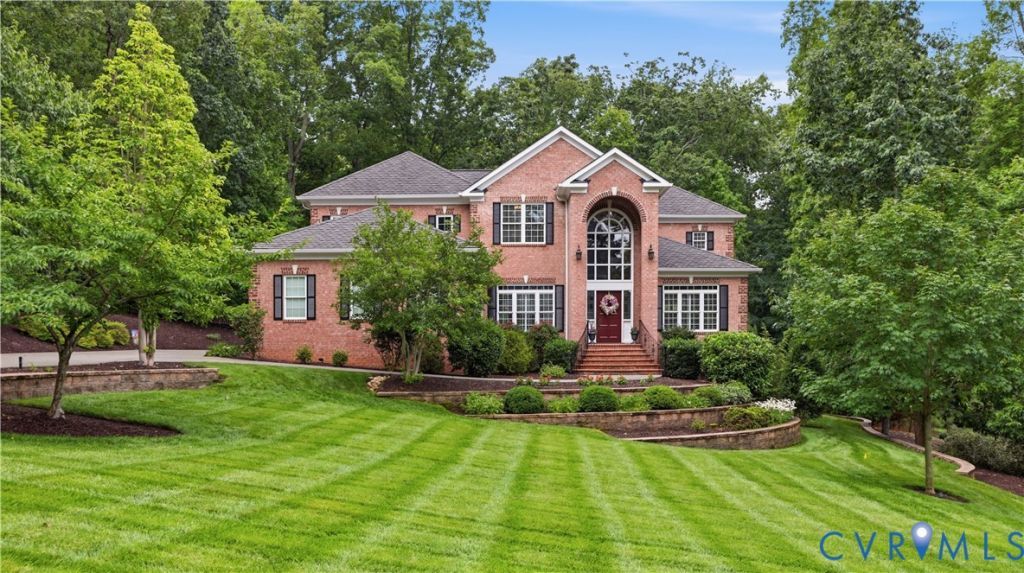
Stunning custom brick transitional home featuring 5 bedrooms, 4 full baths, and 2 half baths, perfectly situated on a private wooded lot in the highly sought-after Rosemont subdivision. Beautifully landscaped with exceptional curb appeal, this remarkable home offers timeless elegance, spacious living, and outstanding indoor and outdoor entertaining. A dramatic two-story foyer welcomes you into the impressive family room with soaring ceilings, a stunning stone fireplace, gleaming hardwood floors, and oversized windows that fill the home with natural light. The gourmet kitchen is a chef's dream, featuring granite countertops, a large center island with a gas cooktop, custom range hood, microwave drawer, stainless steel appliances, custom cabinetry, a walk-in pantry, and a bright breakfast nook overlooking the private backyard. Elegant formal living and dining rooms, along with a private home office, provide exceptional spaces for everyday living and entertaining. The luxurious first-floor primary suite serves as a private retreat with hardwood floors and a beautifully updated spa-inspired bath featuring a granite vanity, oversized tiled shower, and soaking tub. Upstairs, a spacious loft overlooks the family room and is complemented by a second primary suite with an updated bath featuring a walk-in tiled shower and heated tile floors. Two additional bedrooms with walk-in closets and a convenient half bath complete the upper level. The walkout basement includes a spacious bedroom and full bath, making it ideal for guests, an in-law suite, or private living with its own entrance. An additional 1,894 square feet of unfinished space offers endless possibilities for storage, a workshop, home gym, or future expansion. Enjoy peaceful outdoor living on the deck overlooking the private backyard or gather with family and friends on the stamped concrete patio featuring a fire pit. Additional highlights include, an attached three-car garage with extra storage. This is a rare opportunity to own one of Rosemont's premier homes.
Property Features
Property Type: Residential - Single Family
Basement: Full, Partially Finished, Walk-Out Access
Basement: Yes
Cooling: Zoned
Fenced: Yes
Fireplaces: 1
Garage: 3 car attached
Heating: Electric, Natural Gas, Zoned
Home Style: Two Story
Lot Size: 0.84 Acres
Roof Type: Composition, Shingle
Stories: 2.0
Taxes: $8,233
Year Built: 2013
Feature Descriptions
Appliances: Built-In Oven, Cooktop, Dryer, Dishwasher, Gas Water Heater, Microwave, Range, Refrigerator, Stove
Community Features: Common Grounds/Area
Days on Site: 6
Exterior: Brick, HardiPlank Type
Exterior: Deck, Porch, Gas Grill
Fencing: Back Yard, Fenced
Fireplace: Gas, Stone
Floor Features: Tile, Wood
HOA Fee: 228/ Annually
Interior: Bedroom on Main Level
Parcel#: 720-71-71-17-400-000
Parking: Attached, Direct Access, Garage
Patio/Porch: Rear Porch, Front Porch, Deck, Porch
Sewer: Public Sewer
Water: Public
Room Sizes
Bedroom 5: 12.0 x 26.0 Level - Basement
Bedroom 4: 14.0 x 14.0 Level - Second
Bedroom 3: 11.0 x 14.0 Level - Second
Additional Room: 17.0 x 16.0 Level - Second
Bedroom 2: 15.0 x 18.0 Level - Second
Primary Bedroom: 15.0 x 18.0 Level - First
Sitting Room: 10.0 x 11.0 Level - First
Kitchen: 15.0 x 18.0 Level - First
Living Room: 11.5 x 14.0 Level - First
Foyer: 8.0 x 23.0 Level - First
Dining Room: 12.5 x 14.5 Level - First
Family Room: 19.0 x 22.0 Level - First
Local Schools
High School: Midlothian
Middle School: Midlothian
Elementary School: Bettie Weaver
Listed By / Shown By
Listed By
Agency Name: Larry King Realty
Shown By
Agency Title: Kane Company Realty
Agency Phone: (804) 551-1920

Estimate Your Payment
Estimated Payment
$ 3,958.36 per month $2,893.13 Principal & Interest $686.08 Property Tax $379.15 Homeowner's InsuranceChange Payment Information

Please give every dollar counts!






"Five Star Rated"
Kane Company Realty among highest ranked Virginia real estate companies doing business throughout Central Virginia including Hanover County. Members of Richmond Association of REALTORS®, Virginia Association of REALTORS® and National Association of REALTORS® View our Five Star Google reviews. Our REALTORS® have helped many when selling a home and or buying a home and we offer services throughout Central Virginia.
Mechanicsville Office
10357 Atlee Station Road, Mechanicsville, VA 23116
2806 Aylesford Drive | MLS# 2616618
This single family home located at 2806 Aylesford Drive, Midlothian, VA 23113 is currently listed for sale with an asking price of $1,299,950. This property was built in 2013 and has 5 bedrooms and 4 full and 2 partial baths with 5029 sq. ft. Aylesford Drive is located in the Rosemont subdivision. Search Rosemont real estate on www.kanecompanyrealty.com today.