
BEDS4
BATHS2 full 1 partial
SQUARE FEET3,355
MLS#2627327
STATUSActive
PROPERTY TYPEResidential - Single Family
SUBDIVISIONBexley West
Property Description
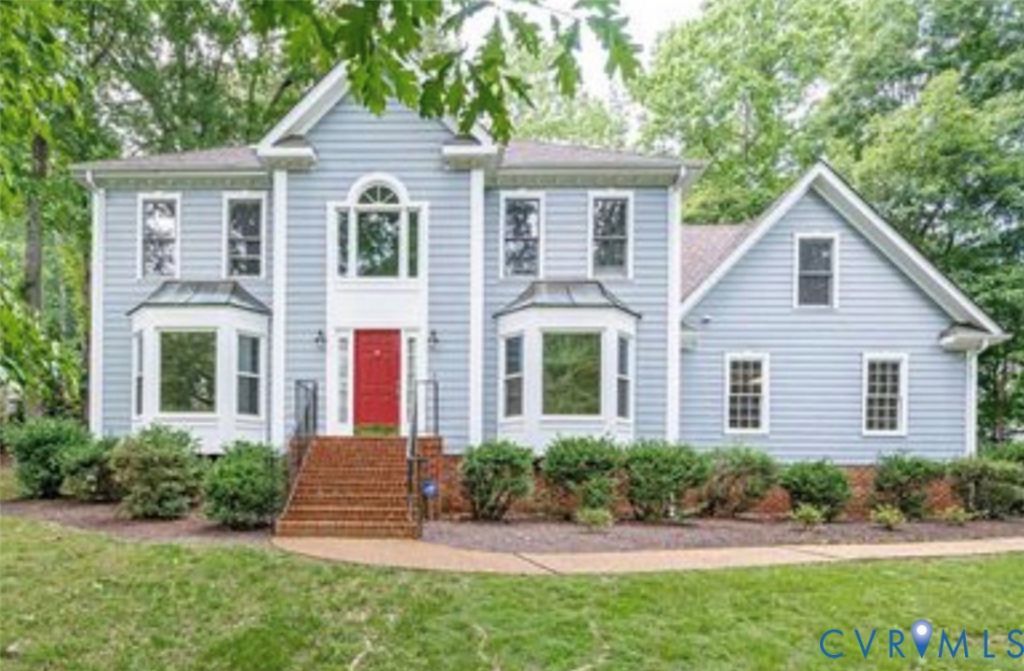
Looking to do a little work? If so, bring your vision and a little TLC: Transformation, Love & Customization. This home has classic charm with tons of room to dream, endless possibilities, and the option to make it yours! 2712 Stemwell Blvd is waiting for its next chapter! Nestled on a generous 0.43-acre corner lot in Bexley West, this four-bedroom, two-and-a-half-bath Colonial offers character, space, and an exciting opportunity to bring your vision to life. Bay windows, nine-foot ceilings, a wood-burning fireplace, and formal living and dinning rooms create a welcoming setting for everyday living and memorable gatherings. The eat-in kitchen features granite countertops, while a sunroom, spacious deck and backyard with an in-ground pool invite you to imagine your own outdoor retreat. A two-car attached garage and finished bonus space add more possibilities for work, hobbies, or relaxation. Offered in as-is condition, this home is ready for a buyer who sees the opportunity in adding personal touches and making thoughtful improvements. Picture the spaces refreshed in your style, the gathering you could host, and the memories waiting to be made. Roll up your sleeves, bring your imagination, explore the potential, and make Bexley West gem your own! Property is being sold as-is and in as-is condition.
Property Features
Property Type: Residential - Single Family
Cooling: Zoned
Garage: 2 car attached
Heating: Heat Pump, Natural Gas
Home Style: Colonial, Two Story
Lot Size: 0.43 Acres
Roof Type: Shingle
Stories: 2.0
Taxes: $4,888
Year Built: 1988
Feature Descriptions
Appliances: Cooktop, Dishwasher, Electric Cooking, Electric Water Heater, Microwave, Range, Refrigerator
Community Features: Home Owners Association
Door Features: French Doors, Insulated Doors
Exterior: Drywall, Frame, Wood Siding
Exterior: Deck, Unpaved Driveway
Fencing: Full
Floor Features: Partially Carpeted, Tile, Wood
Formal Dining: Yes
HOA Fee: 150/ Annually
Interior: Wet Bar, Bookcases, Built-in Features, Separate/Formal Dining Room, Eat-in Kitchen, French Door(s)/Atrium Door(s), Fireplace, High Ceilings, Kitchen Island, Bath in Primary Bedroom, Pantry, Recessed Lighting, Skylights, Walk-In Closet(s)
Laundry: Washer Hookup, Dryer Hookup
Parcel#: 752-69-16-68-600-000
Parking: Attached, Driveway, Garage, Unpaved
Patio/Porch: Rear Porch, Wrap Around, Deck
Pool Features: In Ground, Pool, Vinyl
Sewer: Public Sewer
Water: Public
Window: Skylight(s)
Local Schools
High School: Monacan
Middle School: Providence
Elementary School: Providence
Listed By / Shown By
Listed By
Agency Name: United Real Estate Richmond
Shown By
Agency Title: Kane Company Realty
Agency Phone: (804) 551-1920

Estimate Your Payment
Estimated Payment
$ 1,854.74 per month $1,279.70 Principal & Interest $407.33 Property Tax $167.71 Homeowner's InsuranceChange Payment Information

Please give every dollar counts!






"Five Star Rated"
Kane Company Realty among highest ranked Virginia real estate companies doing business throughout Central Virginia including Hanover County. Members of Richmond Association of REALTORS®, Virginia Association of REALTORS® and National Association of REALTORS® View our Five Star Google reviews. Our REALTORS® have helped many when selling a home and or buying a home and we offer services throughout Central Virginia.
Mechanicsville Office
10357 Atlee Station Road, Mechanicsville, VA 23116
2712 Stemwell Boulevard | MLS# 2627327
This single family home located at 2712 Stemwell Boulevard , Chesterfield, VA 23236 is currently listed for sale with an asking price of $575,000. This property was built in 1988 and has 4 bedrooms and 2 full and 1 partial baths with 3355 sq. ft. Stemwell Boulevard is located in the Bexley West subdivision. Search Bexley West real estate on www.kanecompanyrealty.com today.