
BEDS4
BATHS3 full 1 partial
SQUARE FEET4,802
MLS#2624218
STATUSPending
PROPERTY TYPEResidential - Single Family
SUBDIVISIONRivers Bluff
Property Description
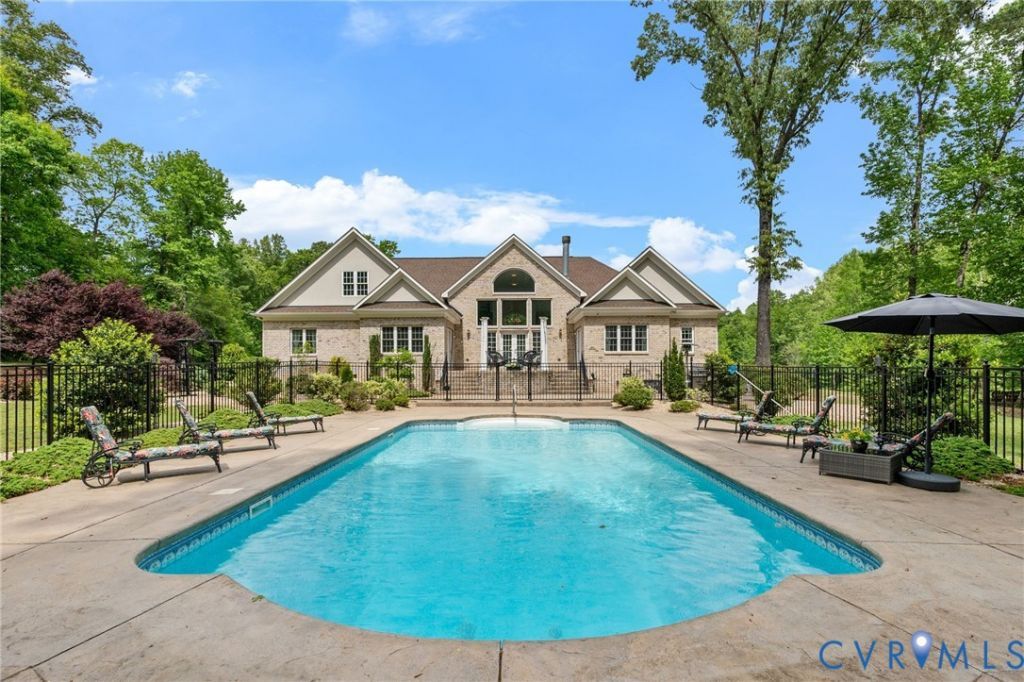
Where luxury, privacy, and resort style living come together. Set on an extraordinary 6.08 acre estate with a private pond, this custom brick home offers an exceptional setting, stunning craftsmanship, and a lifestyle that feels like a permanent getaway. Built in 2016 with 4,802 sq. ft. of finished living space, this remarkable residence is designed to impress from the moment you arrive. A grand two-story foyer welcomes you with marble flooring, an exquisite chandelier, soaring windows, and an abundance of natural light. A striking stone fireplace anchors the living room, with expansive windows overlooking the pool and beautifully landscaped grounds. At the heart of the home, the beautifully appointed kitchen boasts custom cabinetry, quartz countertops, a large island, and seamless connection to the main living spaces. A formal dining room, inviting breakfast area, and private office with peaceful pond views provide both elegance and everyday functionality. The expansive first floor primary suite offers a private escape, complete with a spacious sitting area and inviting views of the pool. The spa-inspired ensuite is a showstopper, with exquisite tile work, dual vanities, a luxurious soaking tub positioned beneath a chandelier and fireplace, and an impressive walk-around shower with multiple shower heads. Two additional bedrooms and full baths complete the first floor. Upstairs, a spacious rec room and flexible fourth-bedroom/loft area offer endless possibilities for guests, recreation, hobbies, or additional living space. Outside, the property takes luxury living to another level! Step onto the expansive patio and take in the incredible setting overlooking the sparkling in-ground pool and peaceful pond, surrounded by mature trees and lush landscaping. An ADU/RV hookup with electric, water, and waste connections adds even more versatility. 6.08 acres. Private pond. In-ground pool. 3-car garage. Custom construction. Unparalleled privacy. This is more than a home, it's a destination of your own!
Property Features
Property Type: Residential - Single Family
Basement: Crawl Space
Cooling: Heat Pump
Fenced: Yes
Fireplaces: 2
Garage: 3 car attached
Heating: Electric, Heat Pump, Propane
Home Style: Custom
Lot Size: 6.08 Acres
Roof Type: Shingle
Stories: 1.0
Taxes: $9,557
Year Built: 2016
Feature Descriptions
Appliances: Built-In Oven, Double Oven, Dryer, Dishwasher, Electric Water Heater, Gas Cooking, Microwave, Oven, Refrigerator, Range Hood, Stove, Water Heater, Washer
Days on Site: 50
Door Features: French Doors
Exterior: Brick, Drywall, Frame
Exterior: Lighting, Paved Driveway
Fireplace: Gas
Floor Features: Partially Carpeted, Vinyl
Formal Dining: Yes
Interior: Bedroom on Main Level, Breakfast Area, Tray Ceiling(s), Separate/Formal Dining Room, Double Vanity, Eat-in Kitchen, En Suite Bathroom, French Door(s)/Atrium Door(s), Full Bath on Main Level, Fireplace, Granite Counters, High Ceilings, High Speed Internet, Kitchen Island, Bath in Primary Bedroom, Main Level Primary, Recessed Lighting, Wired for Data, Walk-In Closet(s)
Parcel#: 827-63-92-39-900-000
Parking: Attached, Driveway, Garage, Paved
Patio/Porch: Rear Porch, Patio
Pool Features: Fenced, In Ground, Outdoor Pool, Pool
Sewer: Septic Tank
Special View Info: Water
Water: Public
Room Sizes
Dining Room: 19.0 x 11.0 Level - First
Laundry: 18.0 x 11.0 Level - First
Kitchen: 30.0 x 15.0 Level - First
Bedroom 3: 12.0 x 12.0 Level - First
Office: 14.0 x 11.0 Level - First
Bedroom 2: 12.0 x 12.0 Level - First
Living Room: 23.0 x 22.0 Level - First
Primary Bedroom: 25.0 x 21.0 Level - First
Foyer: 7.0 x 7.0 Level - First
Local Schools
High School: Thomas Dale
Middle School: Elizabeth Davis
Elementary School: Enon
Listed By / Shown By
Listed By
Agency Name: River City Elite Properties - Real Broker
Shown By
Agency Title: Kane Company Realty
Agency Phone: (804) 551-1920

Estimate Your Payment
Estimated Payment
$ 3,691.23 per month $2,559.40 Principal & Interest $796.42 Property Tax $335.42 Homeowner's InsuranceChange Payment Information

Please give every dollar counts!






"Five Star Rated"
Kane Company Realty among highest ranked Virginia real estate companies doing business throughout Central Virginia including Hanover County. Members of Richmond Association of REALTORS®, Virginia Association of REALTORS® and National Association of REALTORS® View our Five Star Google reviews. Our REALTORS® have helped many when selling a home and or buying a home and we offer services throughout Central Virginia.
Mechanicsville Office
10357 Atlee Station Road, Mechanicsville, VA 23116
2403 Bermuda Avenue | MLS# 2624218
This single family home located at 2403 Bermuda Avenue, Chester, VA 23836 is currently listed for sale with an asking price of $1,150,000. This property was built in 2016 and has 4 bedrooms and 3 full and 1 partial baths with 4802 sq. ft. Bermuda Avenue is located in the Rivers Bluff subdivision. Search Rivers Bluff real estate on www.kanecompanyrealty.com today.