
BEDS3
BATHS2 full 1 partial
SQUARE FEET1,294
MLS#2622189
STATUSActive
PROPERTY TYPEResidential - Single Family
Property Description
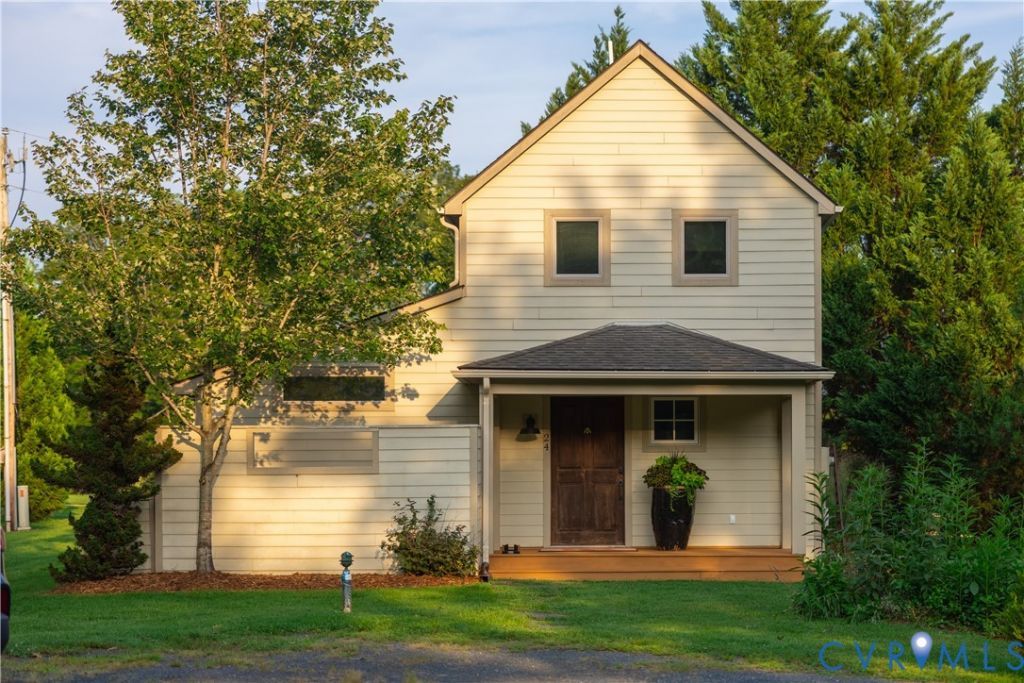
Nestled in the picturesque valley of Wintergreen in Nellysford, this beautifully updated 1294 square foot two-story cottage offers an inviting blend of mountain charm, modern comfort, and effortless country living. Surrounded by the rolling pastures and scenic horse barns of Rodes Farm, the home features warm wood-paneled walls, newer wood floors, and a spacious first-floor primary suite with a private updated bath and heated floors. Upstairs are two additional bedrooms-a king bedroom and charming bunk room-along with an updated hall bath. The generous eat-in kitchen features timeless soapstone countertops, newer appliances, and plenty of space for gathering. An expansive screened porch with four loungers and a freshly painted wraparound deck provide wonderful spaces for relaxing and entertaining. Designer furnishings, custom window treatments, and lighting upgrades have been completed within the past three years, and furnishings in the living room, all three bedrooms, and screened porch convey. Rodes Farm residents enjoy a community pool, pond, tennis and pickleball courts, nearby Paul's Creek hiking trail, and a riding barn just steps away. Bike to the Nellysford Farmers Market, local shops, and restaurants, or enjoy Wintergreen's golf, pools, private swimming lake, hiking trails, skiing, dining, and year-round recreation. A beautifully appointed, nearly turnkey mountain retreat!
Property Features
Property Type: Residential - Single Family
Basement: Crawl Space
Cooling: Heat Pump
Heating: Electric, Heat Pump
Home Style: Bungalow, Cottage
Lot Size: 0.43 Acres
Roof Type: Asphalt
Stories: 1.0
Taxes: $1,863
Year Built: 1978
Feature Descriptions
Appliances: Electric Water Heater
Days on Site: 1
Exclusions: TVs
Exterior: Frame, HardiPlank Type
Exterior: Deck, Porch, Paved Driveway
Fencing: None
Floor Features: Tile, Vinyl, Wood
HOA Fee: 790/ Quarterly
Lot: Cul-De-Sac
Parcel#: 11H-A-C4
Parking: Driveway, Paved
Patio/Porch: Rear Porch, Screened, Deck, Porch
Pool Features: Community, Pool
Sewer: Other
Water: Community/Coop, Shared Well
Window: Screens
Room Sizes
Bedroom 3: 11.0 x 8.0 Level - Second
Bedroom 2: 12.0 x 11.0 Level - Second
Additional Room: 15.0 x 11.0 Level - First
Primary Bedroom: 11.0 x 11.0 Level - First
Kitchen: 19.0 x 11.0 Level - First
Living Room: 23.0 x 15.0 Level - First
Local Schools
High School: Nelson
Middle School: Nelson
Elementary School: Rockfish
Listed By / Shown By
Listed By
Agency Name: Shaheen Ruth Martin & Fonville
Agency Contact: info@srmfre.com
Shown By
Agency Title: Kane Company Realty
Agency Phone: (804) 551-1920

Estimate Your Payment
Estimated Payment
$ 1,401.28 per month $1,101.66 Principal & Interest $155.25 Property Tax $144.38 Homeowner's InsuranceChange Payment Information

Please give every dollar counts!






"Five Star Rated"
Kane Company Realty among highest ranked Virginia real estate companies doing business throughout Central Virginia including Hanover County. Members of Richmond Association of REALTORS®, Virginia Association of REALTORS® and National Association of REALTORS® View our Five Star Google reviews. Our REALTORS® have helped many when selling a home and or buying a home and we offer services throughout Central Virginia.
Mechanicsville Office
10357 Atlee Station Road, Mechanicsville, VA 23116
24 Knoll Lane | MLS# 2622189
This single family home located at 24 Knoll Lane , Nellysford, VA 22958 is currently listed for sale with an asking price of $495,000. This property was built in 1978 and has 3 bedrooms and 2 full and 1 partial baths with 1294 sq. ft. Search Nellysford real estate on www.kanecompanyrealty.com today.