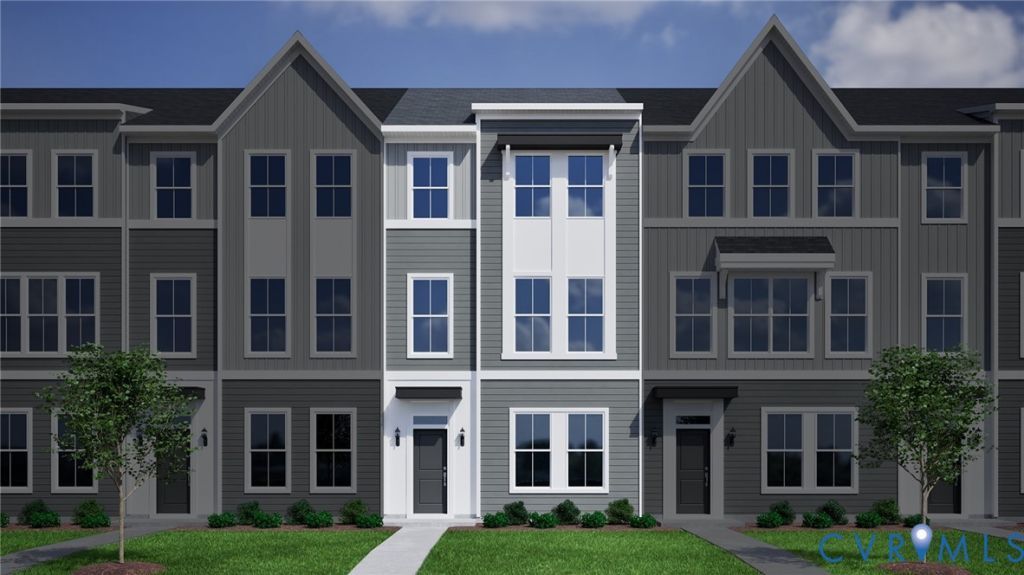

BEDS3
BATHS3 full 1 partial
SQUARE FEET1,777
MLS#2619900
STATUSActive
PROPERTY TYPEResidential - Townhouse
SUBDIVISIONSycamore Place
Property Description
This spacious three-story townhome offers three bedrooms, two full bathrooms, two half bathrooms and a two-car garage-perfect for modern living! Upon entering from either the front porch or garage, you'll find flex room paired with a powder room. Head upstairs to the open-concept second floor, where the great room flows seamlessly into the eat-in area and chef's kitchen. Enjoy outdoor living with a rear deck right off the kitchen. A powder room, butlers pantry, and walk-in pantry complete this level. On the third floor, the dual primary bedrooms have boxed ceilings adding a touch of luxury. A laundry closet is just outside the primary bedroom for ultimate convenience. This home is under construction with an estimated completion date of October 2026. *Photos for new homes may vary from the actual home available for sale. We often showcase pictures from a model home of the same style*
Property Features
Property Type: Residential - Townhouse
Cooling: Zoned
Garage: 2 car attached
Heating: Electric, Zoned
Home Style: Row House
Stories: 3.0
Taxes: $0
Year Built: 2026
Feature Descriptions
Appliances: Built-In Oven, Cooktop, Dishwasher, Electric Cooking, Electric Water Heater, Microwave, Range
Community Features: Home Owners Association
Exterior: Drywall, Frame, HardiPlank Type
Fencing: None
Floor Features: Partially Carpeted, Vinyl
HOA Fee: 183/ Monthly
Interior: Bedroom on Main Level, Granite Counters
Parcel#: 728706557500000
Parking: Attached, Garage, Garage Faces Rear, Garage Faces Side
Patio/Porch: Deck
Sewer: Public Sewer
Water: Public
Local Schools
High School: Midlothian
Middle School: Midlothian
Elementary School: Watkins
Listed By / Shown By
Listed By
Agency Name: Providence Hill Real Estate
Shown By
Agency Title: Kane Company Realty
Agency Phone: (804) 551-1920

Estimate Your Payment
Estimated Payment
$ 1,105.07 per month $977.02 Principal & Interest $0.00 Property Tax (data not provided by mls) $128.04 Homeowner's InsuranceChange Payment Information

Please give every dollar counts!






"Five Star Rated"
Kane Company Realty among highest ranked Virginia real estate companies doing business throughout Central Virginia including Hanover County. Members of Richmond Association of REALTORS®, Virginia Association of REALTORS® and National Association of REALTORS® View our Five Star Google reviews. Our REALTORS® have helped many when selling a home and or buying a home and we offer services throughout Central Virginia.
Mechanicsville Office
10357 Atlee Station Road, Mechanicsville, VA 23116
239 Corsia Lane | MLS# 2619900
This townhouse located at 239 Corsia Lane , Midlothian, VA 23114 is currently listed for sale with an asking price of $439,000. This property was built in 2026 and has 3 bedrooms and 3 full and 1 partial baths with 1777 sq. ft. Corsia Lane is located in the Sycamore Place subdivision. Search Sycamore Place real estate on www.kanecompanyrealty.com today.