
BEDS4
BATHS3 full 2 partial
SQUARE FEET3,753
MLS#2624839
STATUSActive
PROPERTY TYPEResidential - Single Family
SUBDIVISIONWestham Ridge
Property Description
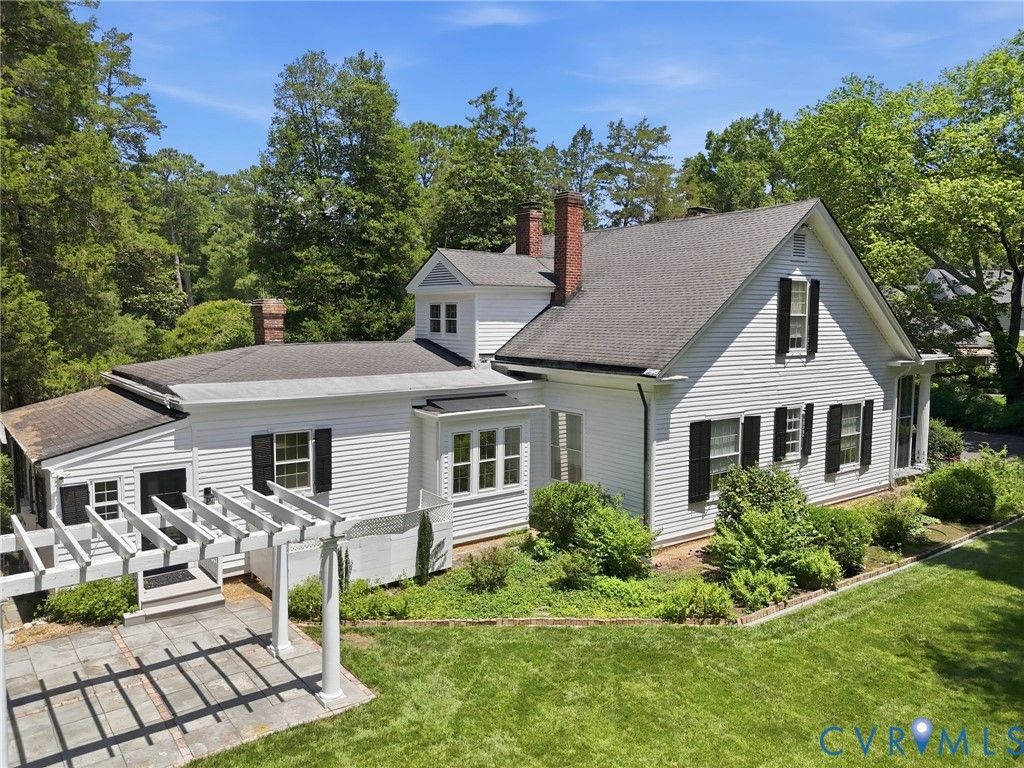
This beautiful 1909 historic home blends timeless 20th-century craftsmanship with modern luxury and was previously featured in Garden Week. Meticulously maintained, It has soaring ceilings, hardwood floors, fresh paint throughout and new kitchen appliances. This house features 4 spacious bedrooms, 3 full bathrooms, 2 half baths and a large basement with a woodworking shop! Don't worry about power outages as this home includes a whole house generator. The backyard is a perfect place for relaxing in the evenings as well as entertaining. This home is located just minutes from University of Richmond and the Country Club of Virginia as well as River Road shopping center. This property is tenant occupied through 8/31/2027. Sold as is.
Property Features
Property Type: Residential - Single Family
Basement: Yes
Basement: Garage Access, Heated, Partial
Cooling: Central Air, Zoned, Attic Fan
Fenced: Yes
Fireplaces: 2
Garage: 2 car attached
Heating: Baseboard, Electric, Forced Air, Natural Gas, Radiator
Home Style: Two Story
Lot Size: 0.62 Acres
Roof Type: Shingle
Stories: 1.0
Taxes: $9,229
Year Built: 1909
Feature Descriptions
Appliances: Cooktop, Down Draft, Dryer, Dishwasher, Freezer, Gas Cooking, Gas Water Heater, Range, Refrigerator
Days on Site: 1
Exterior: Brick, Cedar, Drywall, Frame, Mixed, Plaster, Wood Sidin
Exterior: Sprinkler/Irrigation, Out Building(s), Storage, Shed, Paved Driveway
Fencing: Fenced, Partial
Fireplace: Gas
Floor Features: Ceramic Tile, Wood
Formal Dining: Yes
Interior: Bedroom on Main Level, Ceiling Fan(s), Dining Area, Separate/Formal Dining Room, Eat-in Kitchen, En Suite Bathroom, Full Bath on Main Level, Fireplace, High Ceilings, Main Level Primary, Solid Surface Counters
Laundry: Dryer Hookup
Lot: Landscaped
Other Equipment: Generator
Outbuilding(s): Yes
Parcel#: 757-731-4854
Parking: Attached, Basement, Driveway, Garage, Off Street, Oversized, Paved, Two Spaces, Workshop in Garage
Patio/Porch: Screened, Side Porch
Security: yes
Security: Security System
Sewer: Public Sewer
Water: Public
Local Schools
High School: Freeman
Middle School: Tuckahoe
Elementary School: Tuckahoe
Listed By / Shown By
Listed By
Agency Name: Elite Real Estate
Shown By
Agency Title: Kane Company Realty
Agency Phone: (804) 551-1920

Estimate Your Payment
Estimated Payment
$ 5,740.62 per month $4,395.49 Principal & Interest $769.08 Property Tax $576.04 Homeowner's InsuranceChange Payment Information

Please give every dollar counts!






"Five Star Rated"
Kane Company Realty among highest ranked Virginia real estate companies doing business throughout Central Virginia including Hanover County. Members of Richmond Association of REALTORS®, Virginia Association of REALTORS® and National Association of REALTORS® View our Five Star Google reviews. Our REALTORS® have helped many when selling a home and or buying a home and we offer services throughout Central Virginia.
Mechanicsville Office
10357 Atlee Station Road, Mechanicsville, VA 23116
209 Ross Road | MLS# 2624839
This single family home located at 209 Ross Road , Henrico, VA 23229 is currently listed for sale with an asking price of $1,975,000. This property was built in 1909 and has 4 bedrooms and 3 full and 2 partial baths with 3753 sq. ft. Ross Road is located in the Westham Ridge subdivision. Search Westham Ridge real estate on www.kanecompanyrealty.com today.