
BEDS4
BATHS4 full 2 partial
SQUARE FEET4,740
MLS#2614330
STATUSActive
PROPERTY TYPEResidential - Single Family
SUBDIVISIONKinloch
Property Description
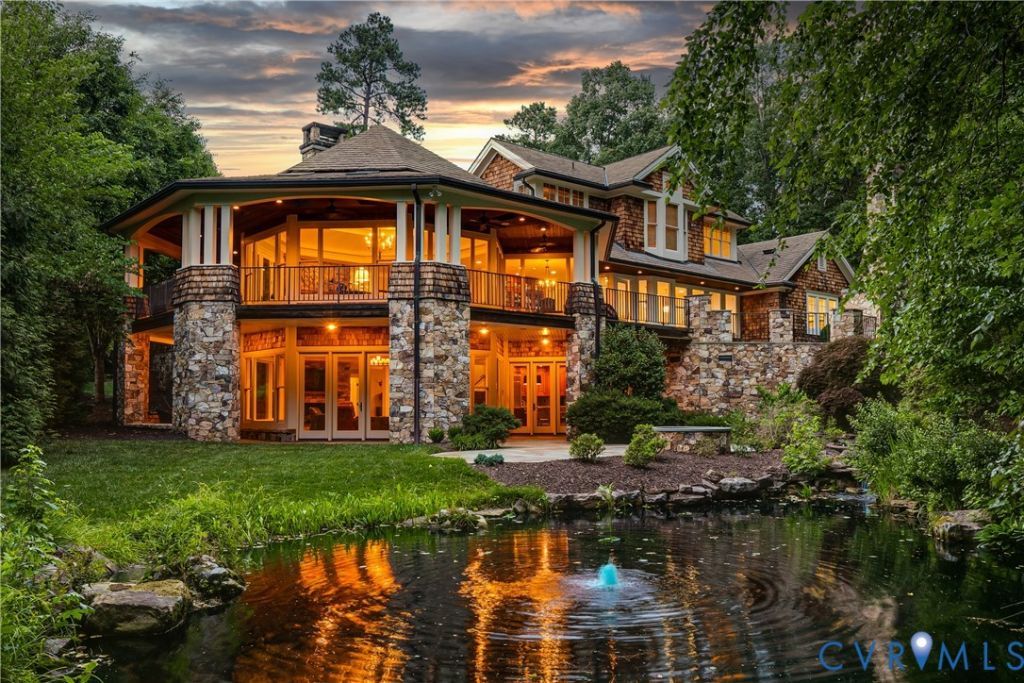
Custom built in 2008 by John Montague & Sons, this exceptional residence has been meticulously maintained by its original owner & is offered fully furnished with professionally designed interiors by a Charleston, South Carolina interior designer featuring the highest-quality furnishings. Situated on .87 acres, the home features 4 bedrooms, 6 baths & a 3-car garage, blending timeless craftsmanship with modern comfort & luxury. The exterior reflects the timeless charm of homes found along the Connecticut coastline with a stone foundation, cedar shake siding, Hendricks tile roof, copper gutters & gas lanterns. Covered porches on both levels overlook a flagstone patio, pond & landscaped grounds, creating an exceptional setting for entertaining. A newly reglazed driveway enhances curb appeal. Inside, reclaimed Maine hardwood floors, 9-11-foot ceilings & 8-foot interior doors create a refined atmosphere. Two interior stone fireplaces offer gas starters, wood-burning capability & new 2026 Cougots stainless steel liners, complemented by a third outdoor stone fireplace with a gas starter. The gourmet kitchen includes Sub-Zero & Viking gas appliances, while a newer Sonos sound system provides seamless indoor & outdoor audio. A first-floor wine cellar adds to the home's entertaining appeal. Comfort is ensured with four-zone HVAC, two tankless water heaters, a 2026 generator, irrigation system & heated floors in every bathroom, plus radiant heated flooring throughout the entire lower level. The primary suite offers a spacious walk-in closet, cedar closet, in-suite washer & dryer & a spa-like bath with a steam shower. Additional features include a dedicated first-floor laundry room & abundant conditioned storage on the lower level. Located adjacent to a world-class golf course & a 70-acre lake, this pre-inspected home with no known defects offers exceptional quality, warmth, elegance & peace of mind.
Property Features
Property Type: Residential - Single Family
Basement: Yes
Basement: Full, Finished, Walk-Out Access
Cooling: Electric, Heat Pump, Zoned
Fireplaces: 2
Garage: 3 car attached
Heating: Electric, Heat Pump, Zoned
Home Style: Custom
Lot Size: 0.87 Acres
Roof Type: Slate
Stories: 3.0
Taxes: $10,402
Year Built: 2008
Feature Descriptions
Appliances: Dryer, Dishwasher, Gas Cooking, Disposal, Gas Water Heater, Microwave, Refrigerator, Range Hood, Stove, Water Heater, Washer
Community Features: Common Grounds/Area, Gated, Home Owners Association, Lake, Pond
Days on Site: 7
Door Features: Insulated Doors
Exterior: Cedar, Drywall, Frame, Shake Siding, Stone
Exterior: Deck, Sprinkler/Irrigation, Lighting, Porch, Paved Driveway
Fencing: None
Fireplace: Stone, Wood Burning
Floor Features: Ceramic Tile, Wood
Formal Dining: Yes
HOA Fee: 1287/ Annually
Interior: Bookcases, Built-in Features, Bedroom on Main Level, Butlers Pantry, Cathedral Ceiling(s), Dining Area, Separate/Formal Dining Room, Double Vanity, Eat-in Kitchen, Fireplace, Granite Counters, High Ceilings, Kitchen Island, Recessed Lighting, Steam Shower, Central Vacuum
Lot: Cul-De-Sac
Other Equipment: Generator
Parcel#: 58-34-3-7-0
Parking: Attached, Direct Access, Driveway, Garage, Garage Door Opener, Off Street, Paved
Patio/Porch: Rear Porch, Patio, Deck, Porch
Pool Features: Community, None
Security: Gated Community
Sewer: Public Sewer
Special View Info: Water
Water: Public
Local Schools
High School: Goochland
Middle School: Goochland
Elementary School: Randolph
Listed By / Shown By
Listed By
Agency Name: Compass
Agency Contact: (804) 405-7337
Shown By
Agency Title: Kane Company Realty
Agency Phone: (804) 551-1920

Estimate Your Payment
Estimated Payment
$ 7,159.92 per month $5,563.92 Principal & Interest $866.83 Property Tax $729.17 Homeowner's InsuranceChange Payment Information

Please give every dollar counts!






"Five Star Rated"
Kane Company Realty among highest ranked Virginia real estate companies doing business throughout Central Virginia including Hanover County. Members of Richmond Association of REALTORS®, Virginia Association of REALTORS® and National Association of REALTORS® View our Five Star Google reviews. Our REALTORS® have helped many when selling a home and or buying a home and we offer services throughout Central Virginia.
Mechanicsville Office
10357 Atlee Station Road, Mechanicsville, VA 23116
202 Kinloch Road | MLS# 2614330
This single family home located at 202 Kinloch Road , Manakin Sabot, VA 23103 is currently listed for sale with an asking price of $2,500,000. This property was built in 2008 and has 4 bedrooms and 4 full and 2 partial baths with 4740 sq. ft. Kinloch Road is located in the Kinloch subdivision. Search Kinloch real estate on www.kanecompanyrealty.com today.