
BEDS3
BATHS1 full
SQUARE FEET1,086
MLS#2620273
STATUSActive
PROPERTY TYPEResidential - Single Family
SUBDIVISIONSandston
Property Description
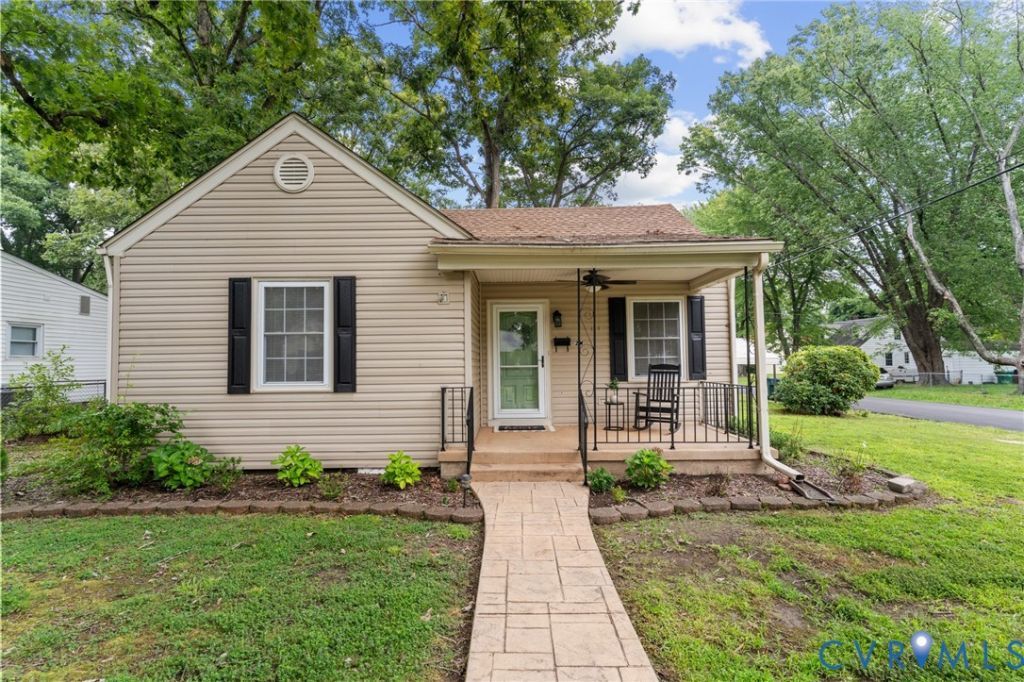
Small footprint. Big possibilities! This charming Sandston home offers comfortable one-level living with a versatile finished second level that adds valuable space for a recreation room, home office, guest area, or potential bedroom. The main level features a welcoming living room, updated kitchen, comfortable bedrooms and easy everyday living. Step outside to enjoy the spacious, mostly fenced backyard with deck, fire-pit area, multiple storage sheds, and plenty of room to garden, entertain, or simply relax. The covered carport provides convenient parking and additional flexibility for outdoor equipment, including boat storage. Conveniently located near Richmond International Airport, major highways, shopping, dining, downtown Richmond, and the James River. Whether this is your first or fifth home, you'll find this home perfectly accommodating! This is a great investment opportunity offering flexibility, function and affordability in a convenient location. Come see how much this home has to offer!
Property Features
Property Type: Residential - Single Family
Basement: Crawl Space
Cooling: Electric
Fenced: Yes
Heating: Electric
Home Style: Cape Cod
Lot Size: 0.20 Acres
Roof Type: Shingle
Stories: 1.0
Taxes: $1,875
Year Built: 1966
Feature Descriptions
Appliances: Dryer, Dishwasher, Electric Water Heater, Refrigerator, Stove, Washer
Days on Site: 35
Exterior: Deck, Storage, Shed
Exterior: Block, Frame, Vinyl Siding
Fencing: Back Yard, Chain Link, Fenced
Floor Features: Carpet, Vinyl, Wood
Formal Dining: Yes
Interior: Bedroom on Main Level, Separate/Formal Dining Room
Parcel#: 827-717-0780
Parking: Carport
Patio/Porch: Front Porch, Deck
Sewer: Public Sewer
Water: Public
Room Sizes
Laundry: 7.3 x 5.4 Level - First
Recreation: 22.3 x 11.9 Level - Second
Bedroom 2: 11.9 x 10.1 Level - First
Primary Bedroom: 11.9 x 11.6 Level - First
Kitchen: 7.7 x 10.1 Level - First
Dining Room: 9.3 x 10.1 Level - First
Living Room: 14.3 x 11.2 Level - First
Local Schools
High School: Highland Springs
Middle School: Elko
Elementary School: Sandston
Listed By / Shown By
Listed By
Agency Name: Providence Hill Real Estate
Shown By
Agency Title: Kane Company Realty
Agency Phone: (804) 551-1920

Estimate Your Payment
Estimated Payment
$ 785.56 per month $556.39 Principal & Interest $156.25 Property Tax $72.92 Homeowner's InsuranceChange Payment Information

Please give every dollar counts!






"Five Star Rated"
Kane Company Realty among highest ranked Virginia real estate companies doing business throughout Central Virginia including Hanover County. Members of Richmond Association of REALTORS®, Virginia Association of REALTORS® and National Association of REALTORS® View our Five Star Google reviews. Our REALTORS® have helped many when selling a home and or buying a home and we offer services throughout Central Virginia.
Mechanicsville Office
10357 Atlee Station Road, Mechanicsville, VA 23116
2 W Sedgwick Street | MLS# 2620273
This single family home located at 2 W Sedgwick Street, Sandston, VA 23150 is currently listed for sale with an asking price of $250,000. This property was built in 1966 and has 3 bedrooms and 1 full baths with 1086 sq. ft. W Sedgwick Street is located in the Sandston subdivision. Search Sandston real estate on www.kanecompanyrealty.com today.