
BEDS3
BATHS2 full
SQUARE FEET1,641
MLS#2619361
STATUSActive
PROPERTY TYPEResidential - Single Family - Manufactured
SUBDIVISIONCarson
Property Description
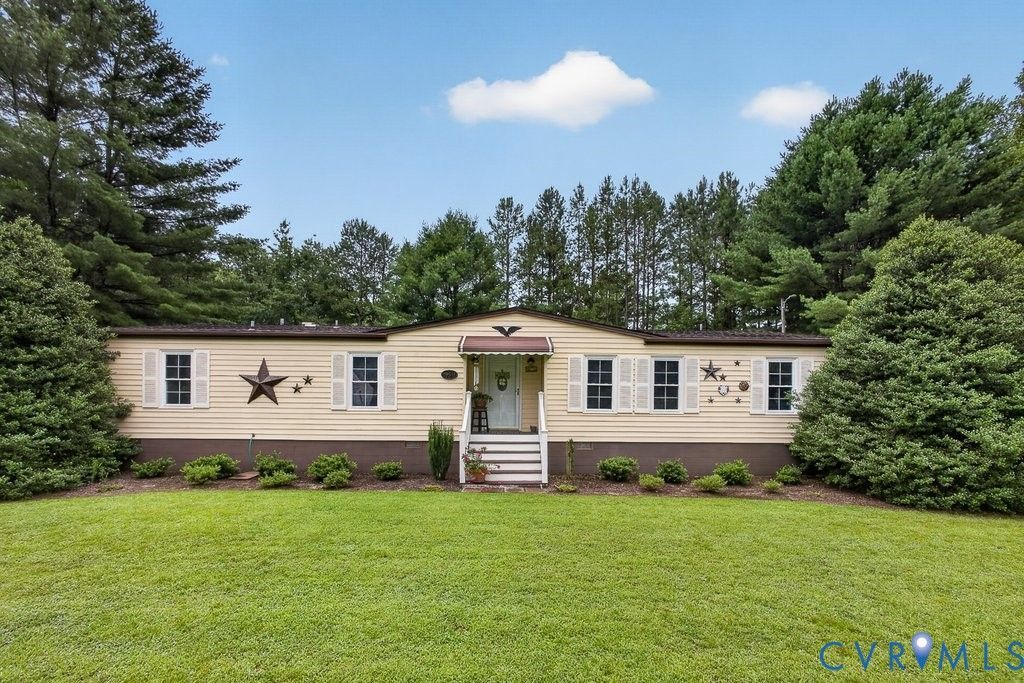
Coming Soon! Welcome to peaceful country living at 19541 Templeton Rd in Prince George County. This 3 Bedroom 2 bath home sits on 5 beautifully landscaped and parklike acres. Large floor plan with 2 living spaces, Primary bathroom has an large attached, private bathroom that was recently updated. The large separate dining room adjacent to the kitchen gives you plenty of space for everyday life and easy entertaining. Natural light fills the home, creating a bright and welcoming feel throughout. Secondary side entrance brings you into the home from your driveway and covered parking, and a huge flat yard. Lots of extras such as a whole home Generac generator, JES lined crawlspace, large shed with a ramp for a lawn mower. This property offers rural living with convenient access to nearby routes for commuting and everyday travel. Shopping, groceries, and recreation are within a convenient drive, giving you a great mix of space, privacy, and convenience. If you have been looking for acreage, flexibility, and a home with room to enjoy life, this one deserves a close look. Schedule your showing soon and see all that this Prince George property has to offer.
Property Features
Property Type: Residential - Single Family - Manufactured
Basement: Crawl Space
Cooling: Central Air
Heating: Electric, Heat Pump
Home Style: Manufactured Home
Lot Size: 5.08 Acres
Roof Type: Composition, Shingle
Stories: 1.0
Taxes: $1,555
Year Built: 1990
Feature Descriptions
Appliances: Electric Water Heater
Exterior: Deck
Exterior: Block, Frame, Vinyl Siding
Fencing: None
Floor Features: Linoleum, Partially Carpeted
Formal Dining: Yes
Interior: Bedroom on Main Level, Dining Area, Separate/Formal Dining Room, Bath in Primary Bedroom, Main Level Primary
Laundry: Dryer Hookup
Lot: Landscaped, Level
Parcel#: 580-15-00-008-0
Parking: Covered, Carport, Oversized
Patio/Porch: Deck
Sewer: Septic Tank
Water: Well
Local Schools
High School: Prince George
Middle School: Moore
Elementary School: South
Listed By / Shown By
Listed By
Agency Name: River City Elite Properties - Real Broker
Shown By
Agency Title: Kane Company Realty
Agency Phone: (804) 551-1920

Estimate Your Payment
Estimated Payment
$ 932.58 per month $709.96 Principal & Interest $129.58 Property Tax $93.04 Homeowner's InsuranceChange Payment Information

Please give every dollar counts!






"Five Star Rated"
Kane Company Realty among highest ranked Virginia real estate companies doing business throughout Central Virginia including Hanover County. Members of Richmond Association of REALTORS®, Virginia Association of REALTORS® and National Association of REALTORS® View our Five Star Google reviews. Our REALTORS® have helped many when selling a home and or buying a home and we offer services throughout Central Virginia.
Mechanicsville Office
10357 Atlee Station Road, Mechanicsville, VA 23116
19541 Templeton Road | MLS# 2619361
This single family home located at 19541 Templeton Road , Carson, VA 23830 is currently listed for sale with an asking price of $319,000. This property was built in 1990 and has 3 bedrooms and 2 full baths with 1641 sq. ft. Templeton Road is located in the Carson subdivision. Search Carson real estate on www.kanecompanyrealty.com today.